Herringbone En Suite Renovation | JLP Plumbing
Home Projects Services
Bathroom renovationsWet roomsWalk-in showersEn suites
About us FAQ Contact Answer 3 quick questions

Or call 020 3198 1223

Supply & fit

Herringbone Bathroom Renovation

Enquire About Your Project

Laid vertically, to lift a narrow room.

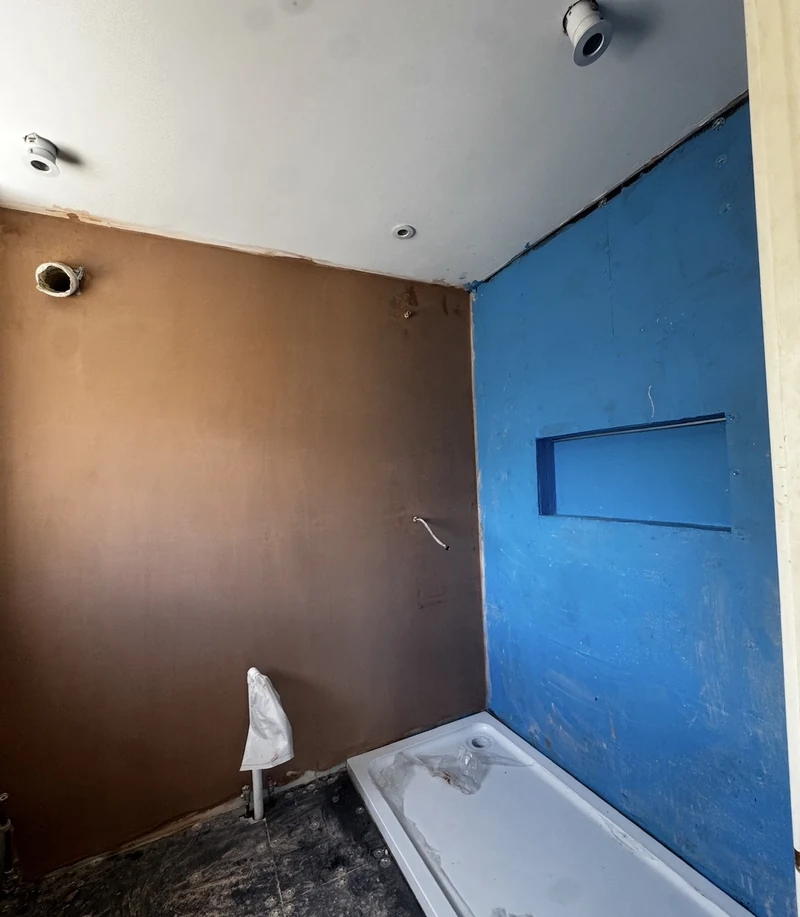
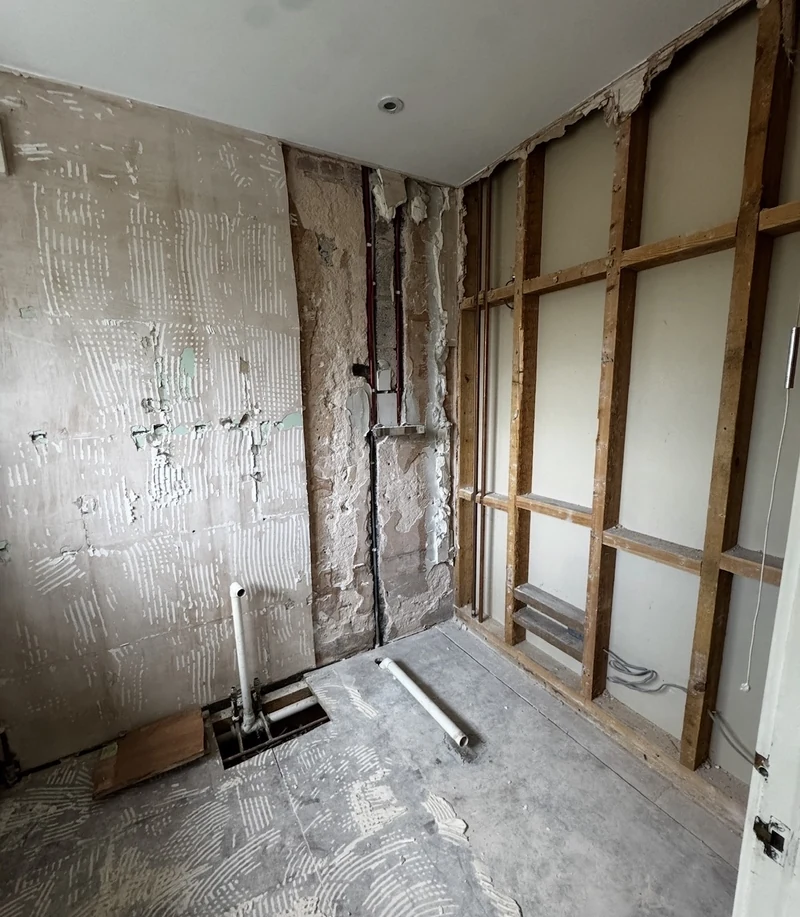
An en suite, stripped back to the studs and rebuilt from scratch.

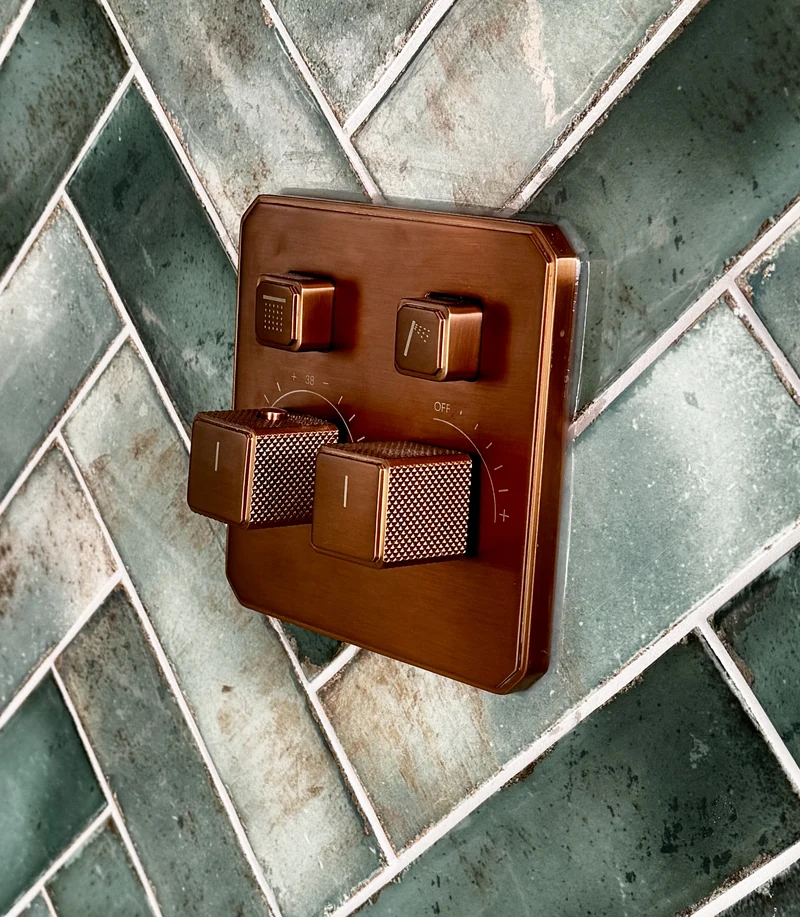
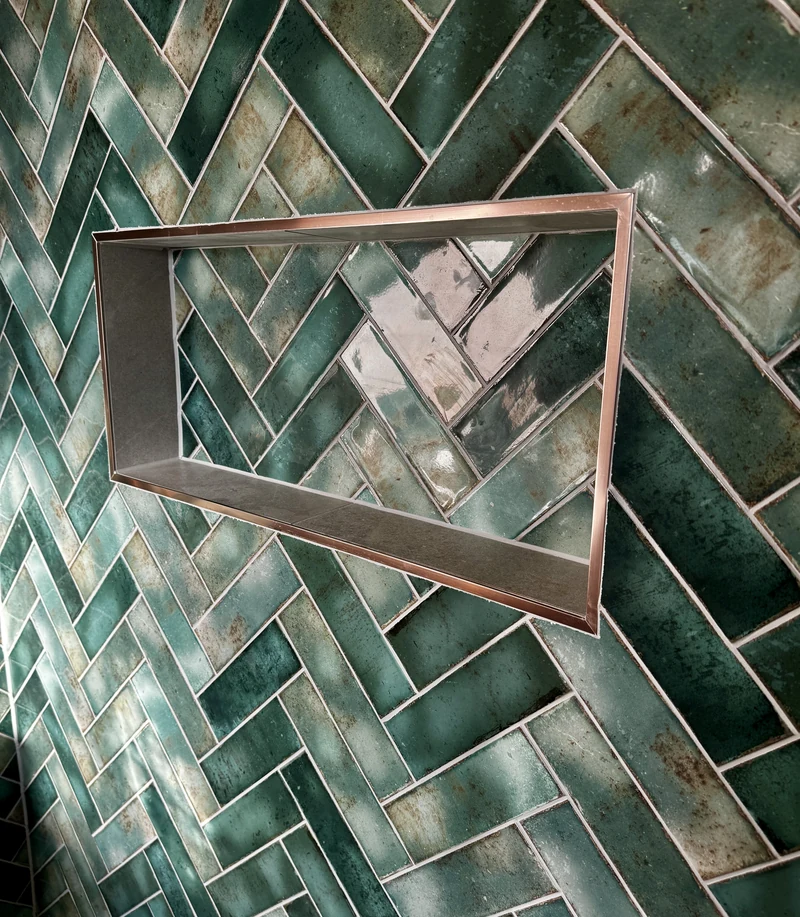
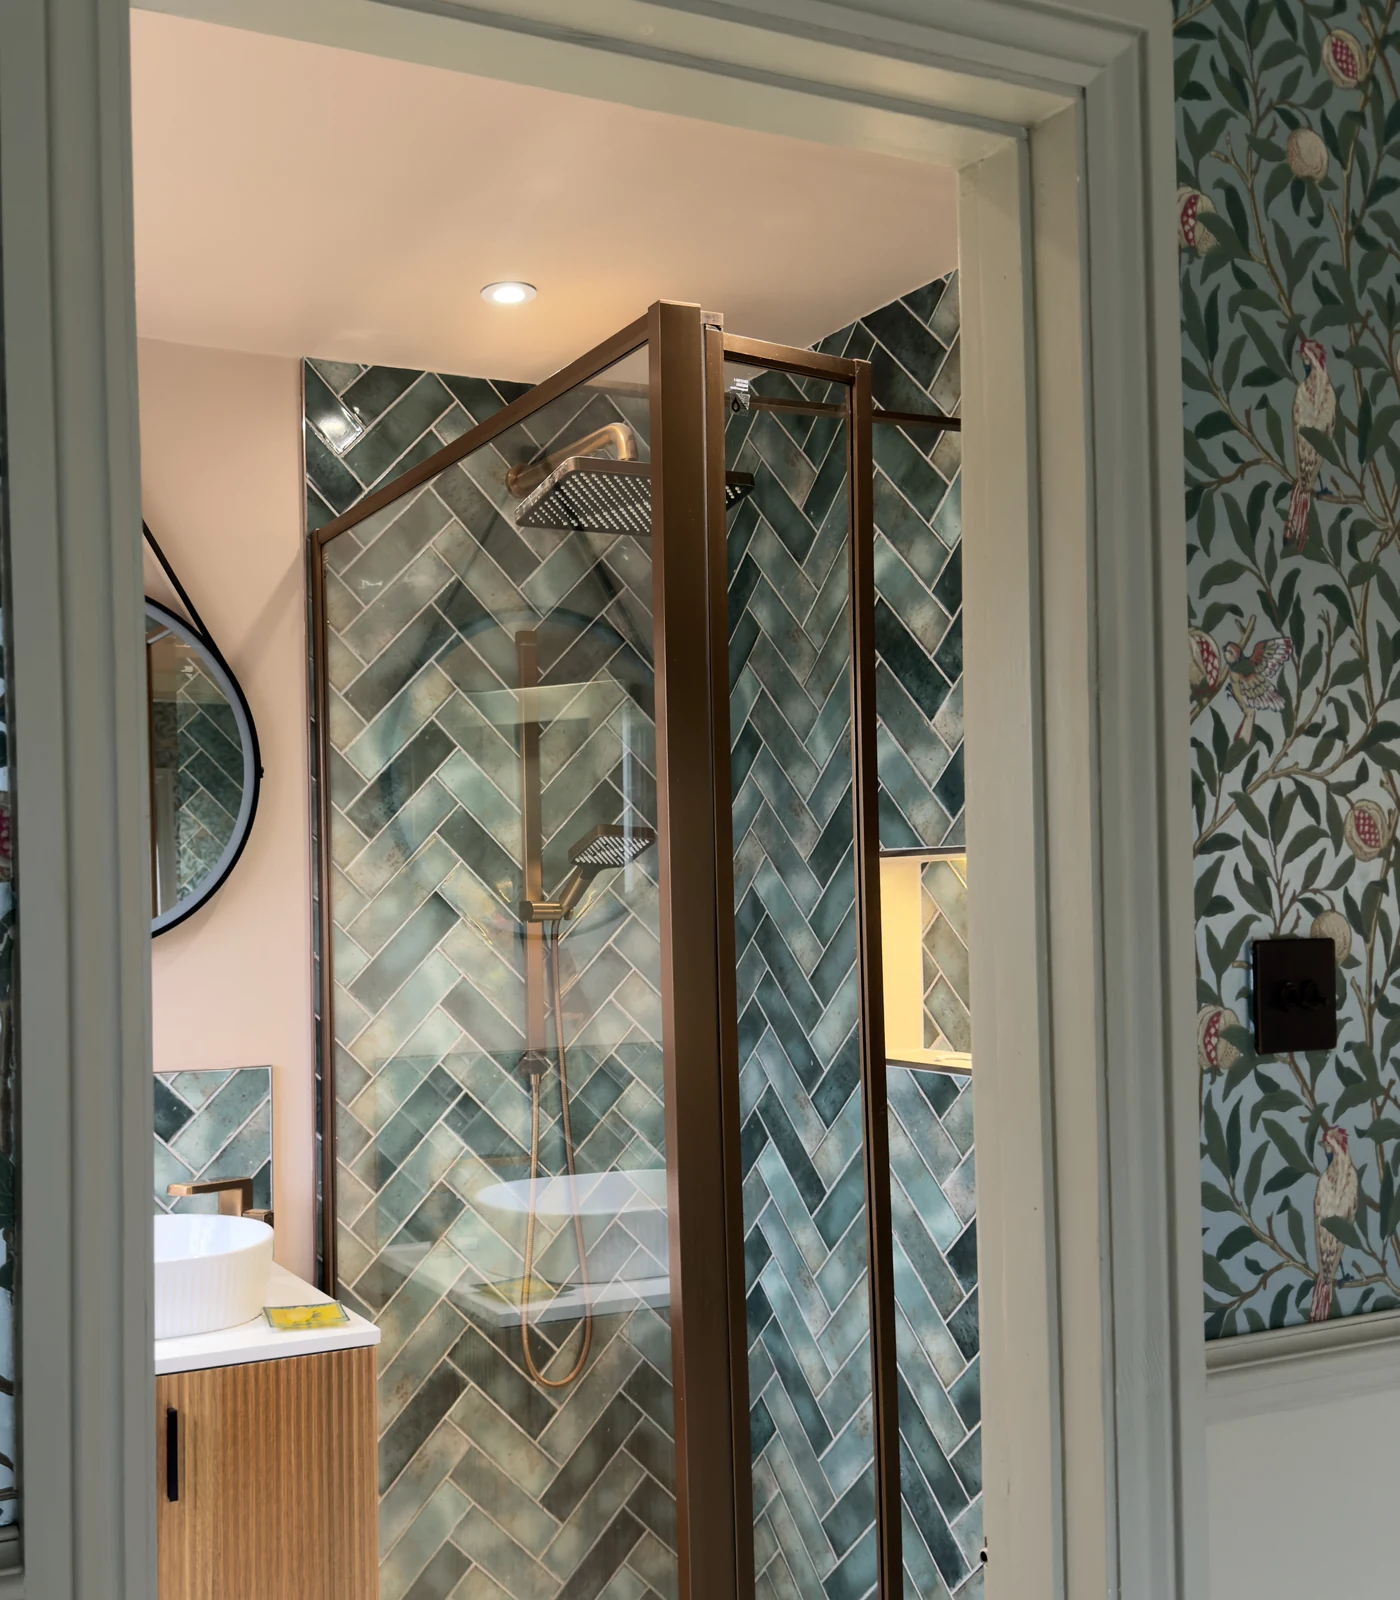
Laying the herringbone vertically draws the eye upward, which lifts a narrow room, and the mottled glaze means every tile catches the light differently instead of reading as one flat wall. The copper fittings pick up the warm tones in the wallpaper, so all that green never feels cold.

Fluted oak vanity, countertop basin and a fully tanked shower. Designed and fitted in-house throughout.
Countertop basin and fluted oak vanity with green herringbone splashback
Copper-framed shelf niche in the green herringbone tiling
Doorway view through to the completed en suite
Basin, copper tap and herringbone splashback, en suite renovation
Doorway view through to the completed en suite
Antique copper shower controls on green herringbone tiling
Close-up of the mottled green herringbone glaze
Completed en suite with walk-in shower and Morris-print wallpaper

Free Quote

Plan Your Bathroom

5-Star Rated on GoogleFully insured · One team, start to finish

Answer 3 quick questions and we’ll arrange a free visit and a fixed written quote. No obligation.

Answer 3 quick questions

Watch your bathroom take shape as you go. Free, no obligation.

Your bathroom plan A simple floor plan that fills in as you answer the questions. Your room Fitted by one team, start to finish

Answer the questions and your plan takes shape.

Step 1 of 3

What are you looking to do?

What budget range are you working to?

So we bring the right options to the visit.

Your details

We’ll be in touch today to arrange your free visit.

Please choose an option to continue.

Request received

Thanks — your request is in.

We’ll call you today to arrange your free quote visit.

1

We’ll call or message you today to check a few details.

2

We visit, measure up and give you a fixed written quote.

3

You pick a start date. One team, start to finish.

More Projects

Bathroom renovationView Project Walnut & Brass Bathroom Bathroom installationView Project One Room Into Three Bathroom renovationView Project Sage & Marble Bathroom Family bathroomView Project Family Bathroom

Previous Project

Accessible Walk-In Shower

Take A Look

Next Project

Luxury Walk-In Shower Room

Take A Look