Family Bathroom in a Loft | JLP Plumbing
Home Projects Services
Bathroom renovationsWet roomsWalk-in showersEn suites
About us FAQ Contact Answer 3 quick questions

Or call 020 3198 1223

Supply & fit

The Perfect Family Bathroom

Enquire About Your Project

Terrazzo, oak and light from above.

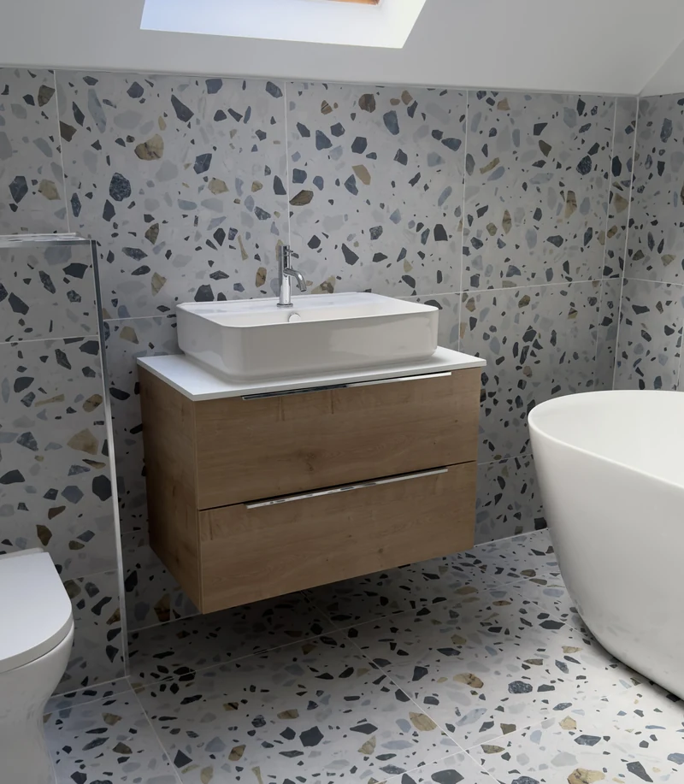
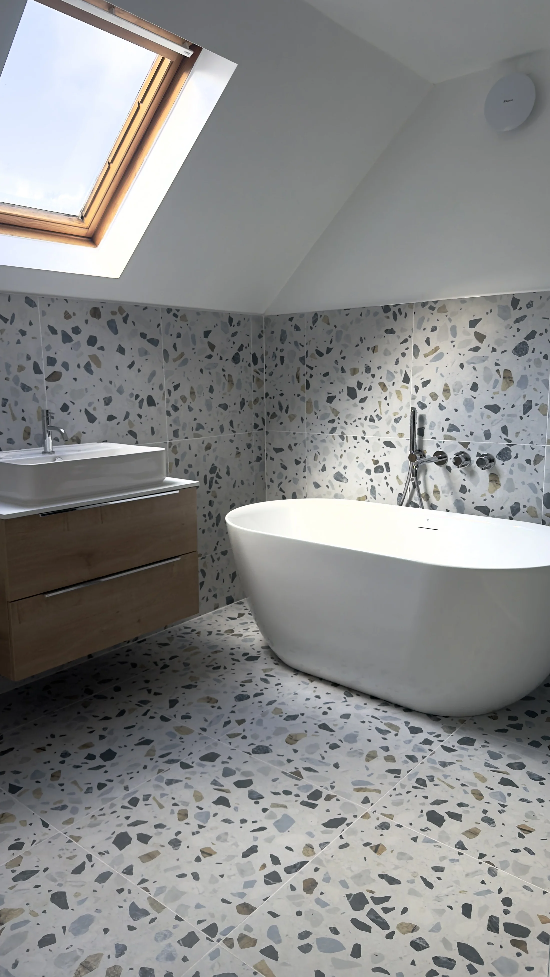
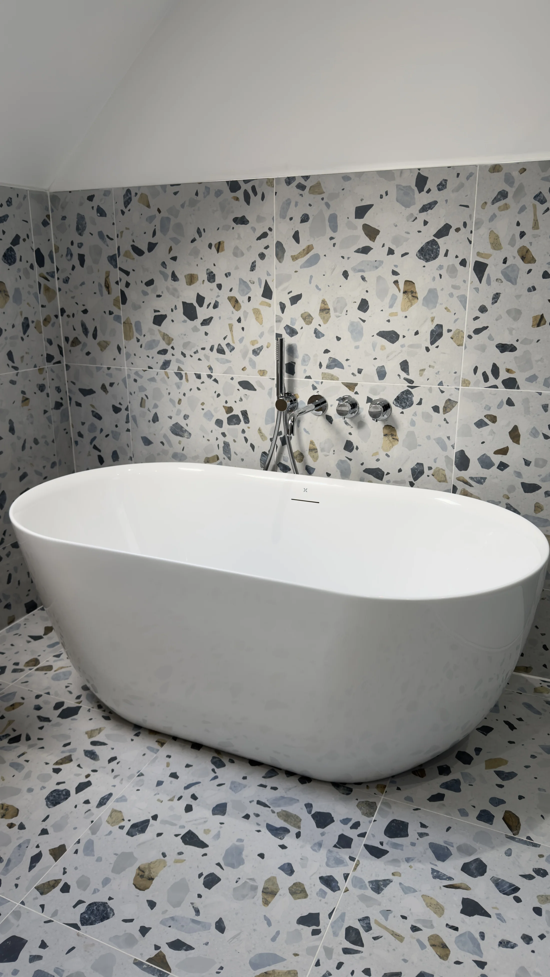
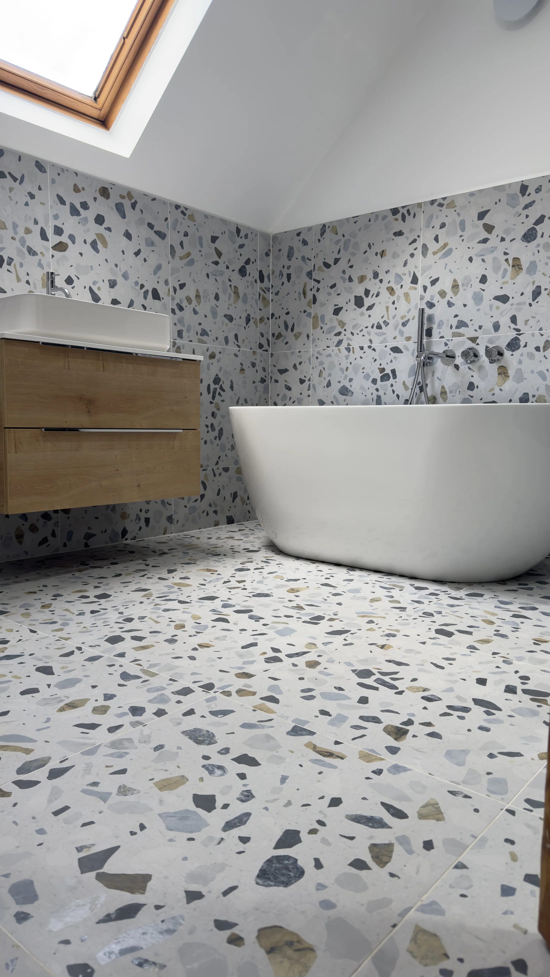
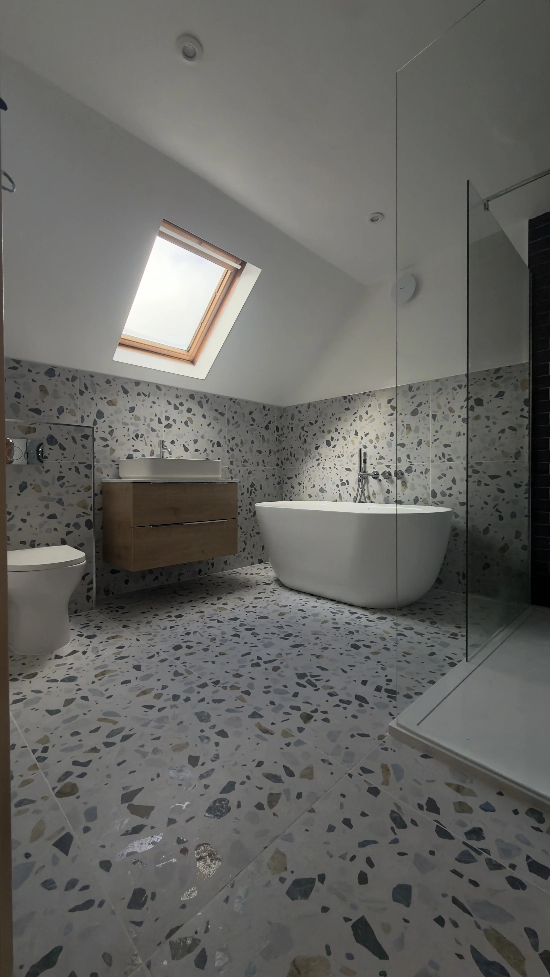
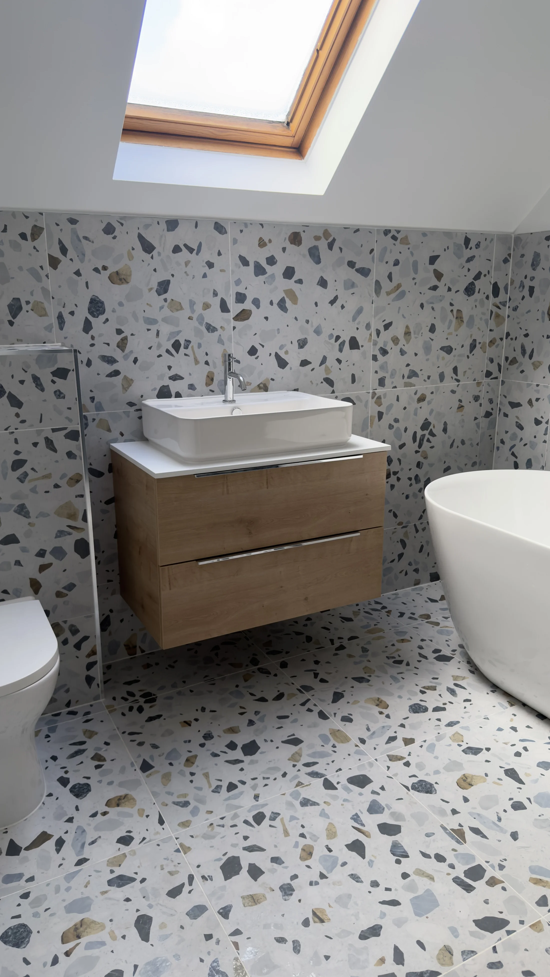
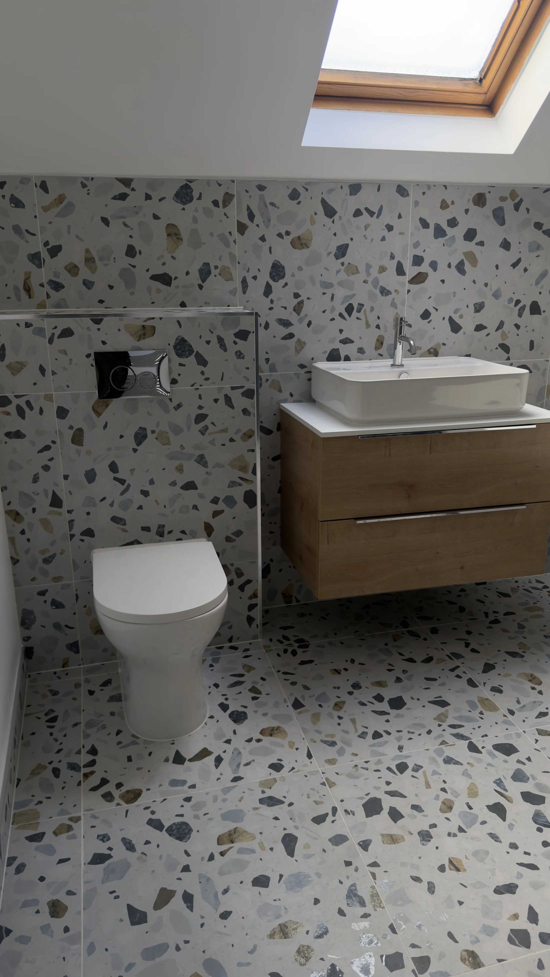
A family bathroom in a loft, tucked under the eaves with the ceiling sloping away on one side.

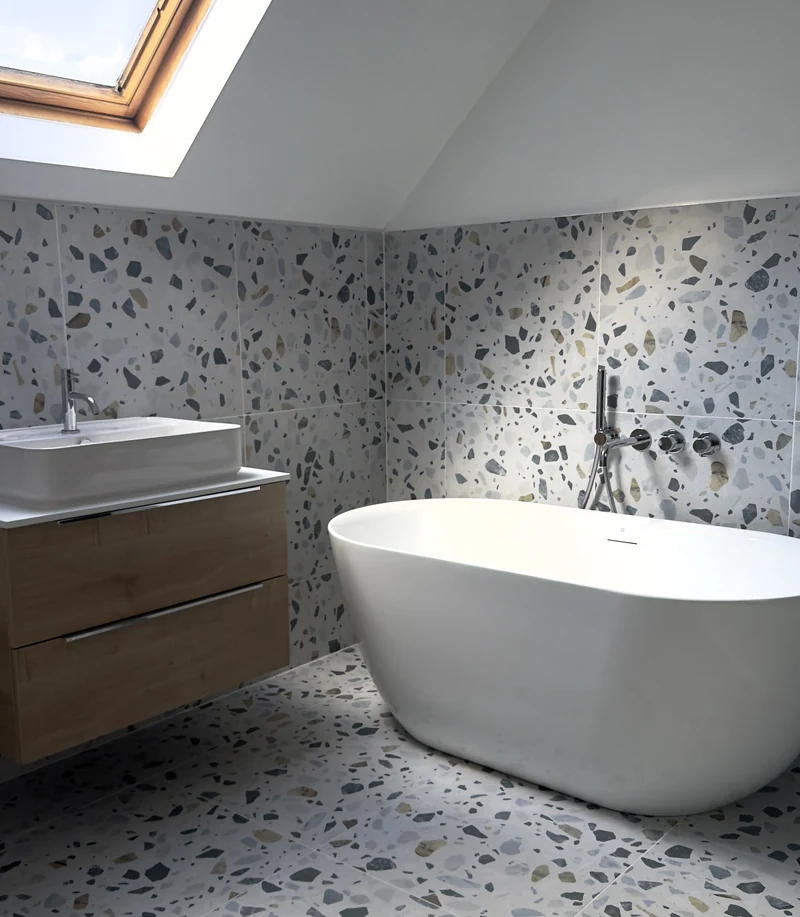
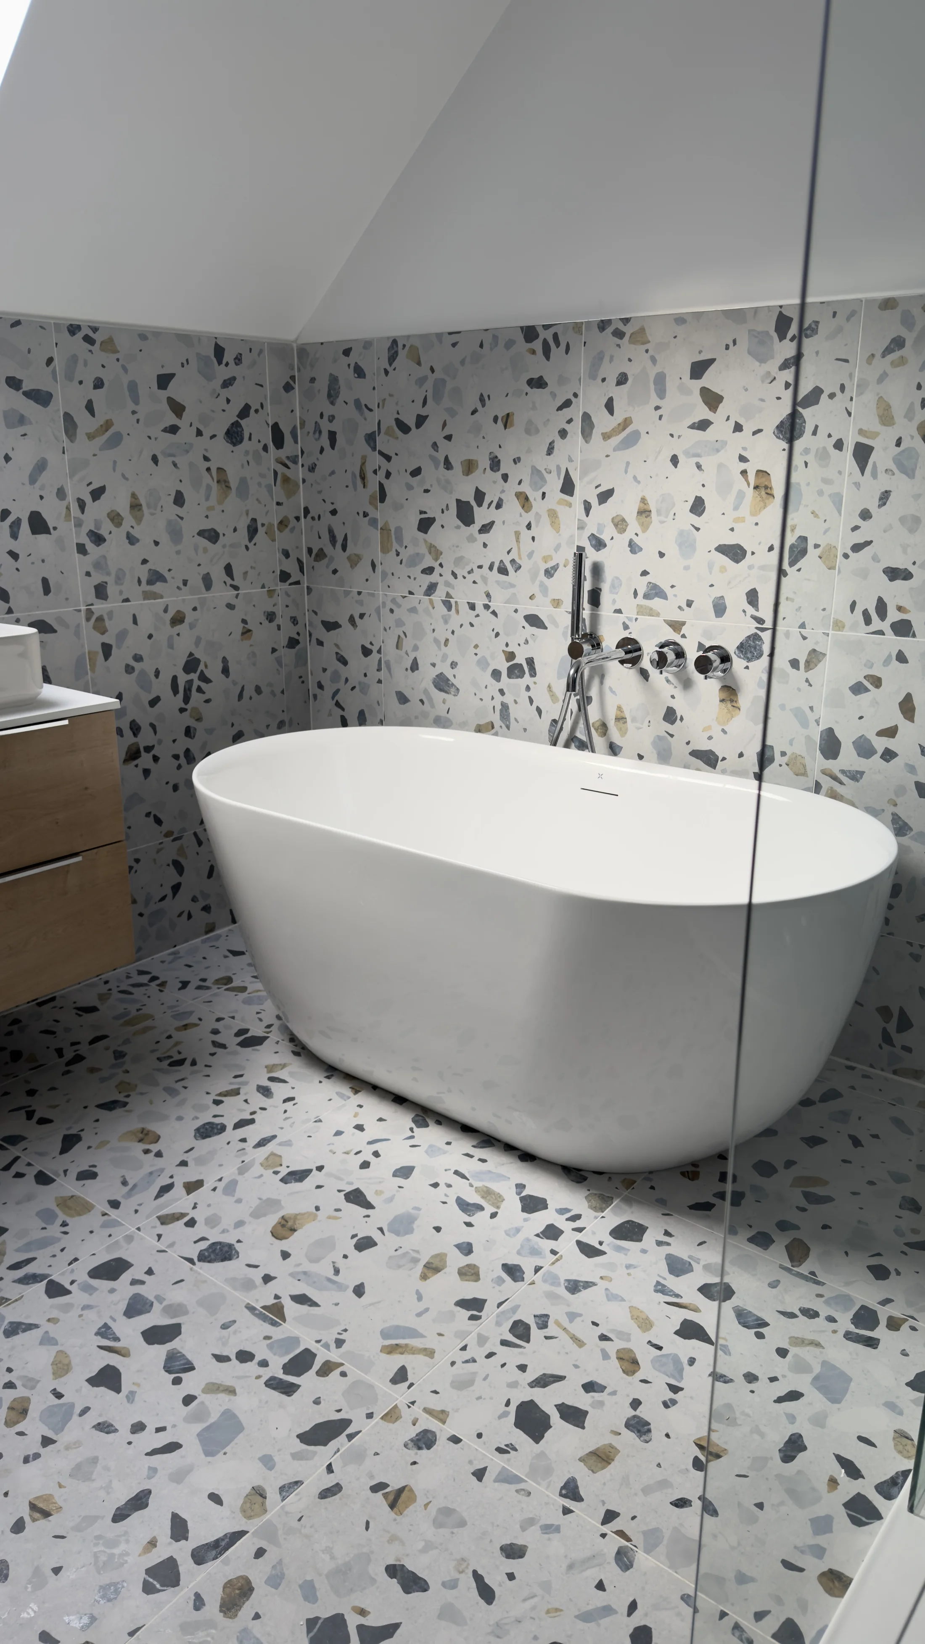
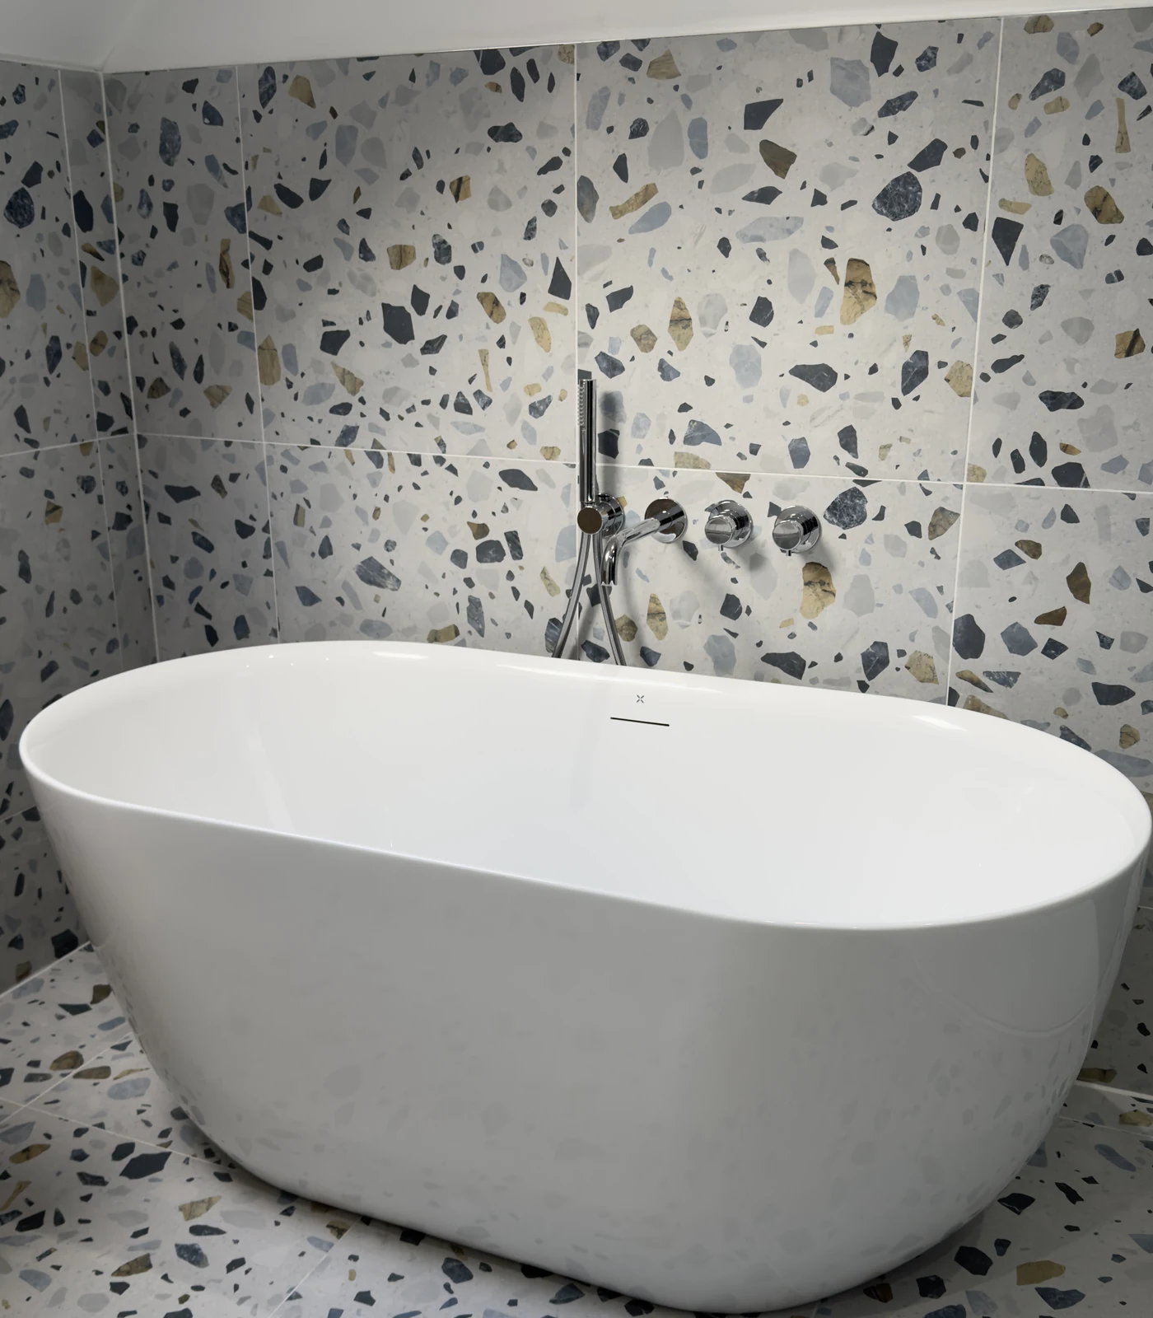
Carrying the same terrazzo across the floor and up most of the walls gives the eye fewer breaks, so the room reads as one space and the light from the skylight travels right across it. A pitched ceiling ends up feeling far bigger than it is.

Oak vanity, freestanding bath, and the walk-in shower set where the headroom is best. Designed and fitted in-house throughout.
Loft family bathroom with skylight, oak vanity and freestanding bath
Freestanding bath and terrazzo feature wall, family bathroom renovation
Countertop basin and oak vanity beside the freestanding bath
Freestanding bath alongside the walk-in shower screen, family bathroom
Completed loft family bathroom with walk-in shower and skylight
Oak vanity unit with countertop basin, family bathroom renovation
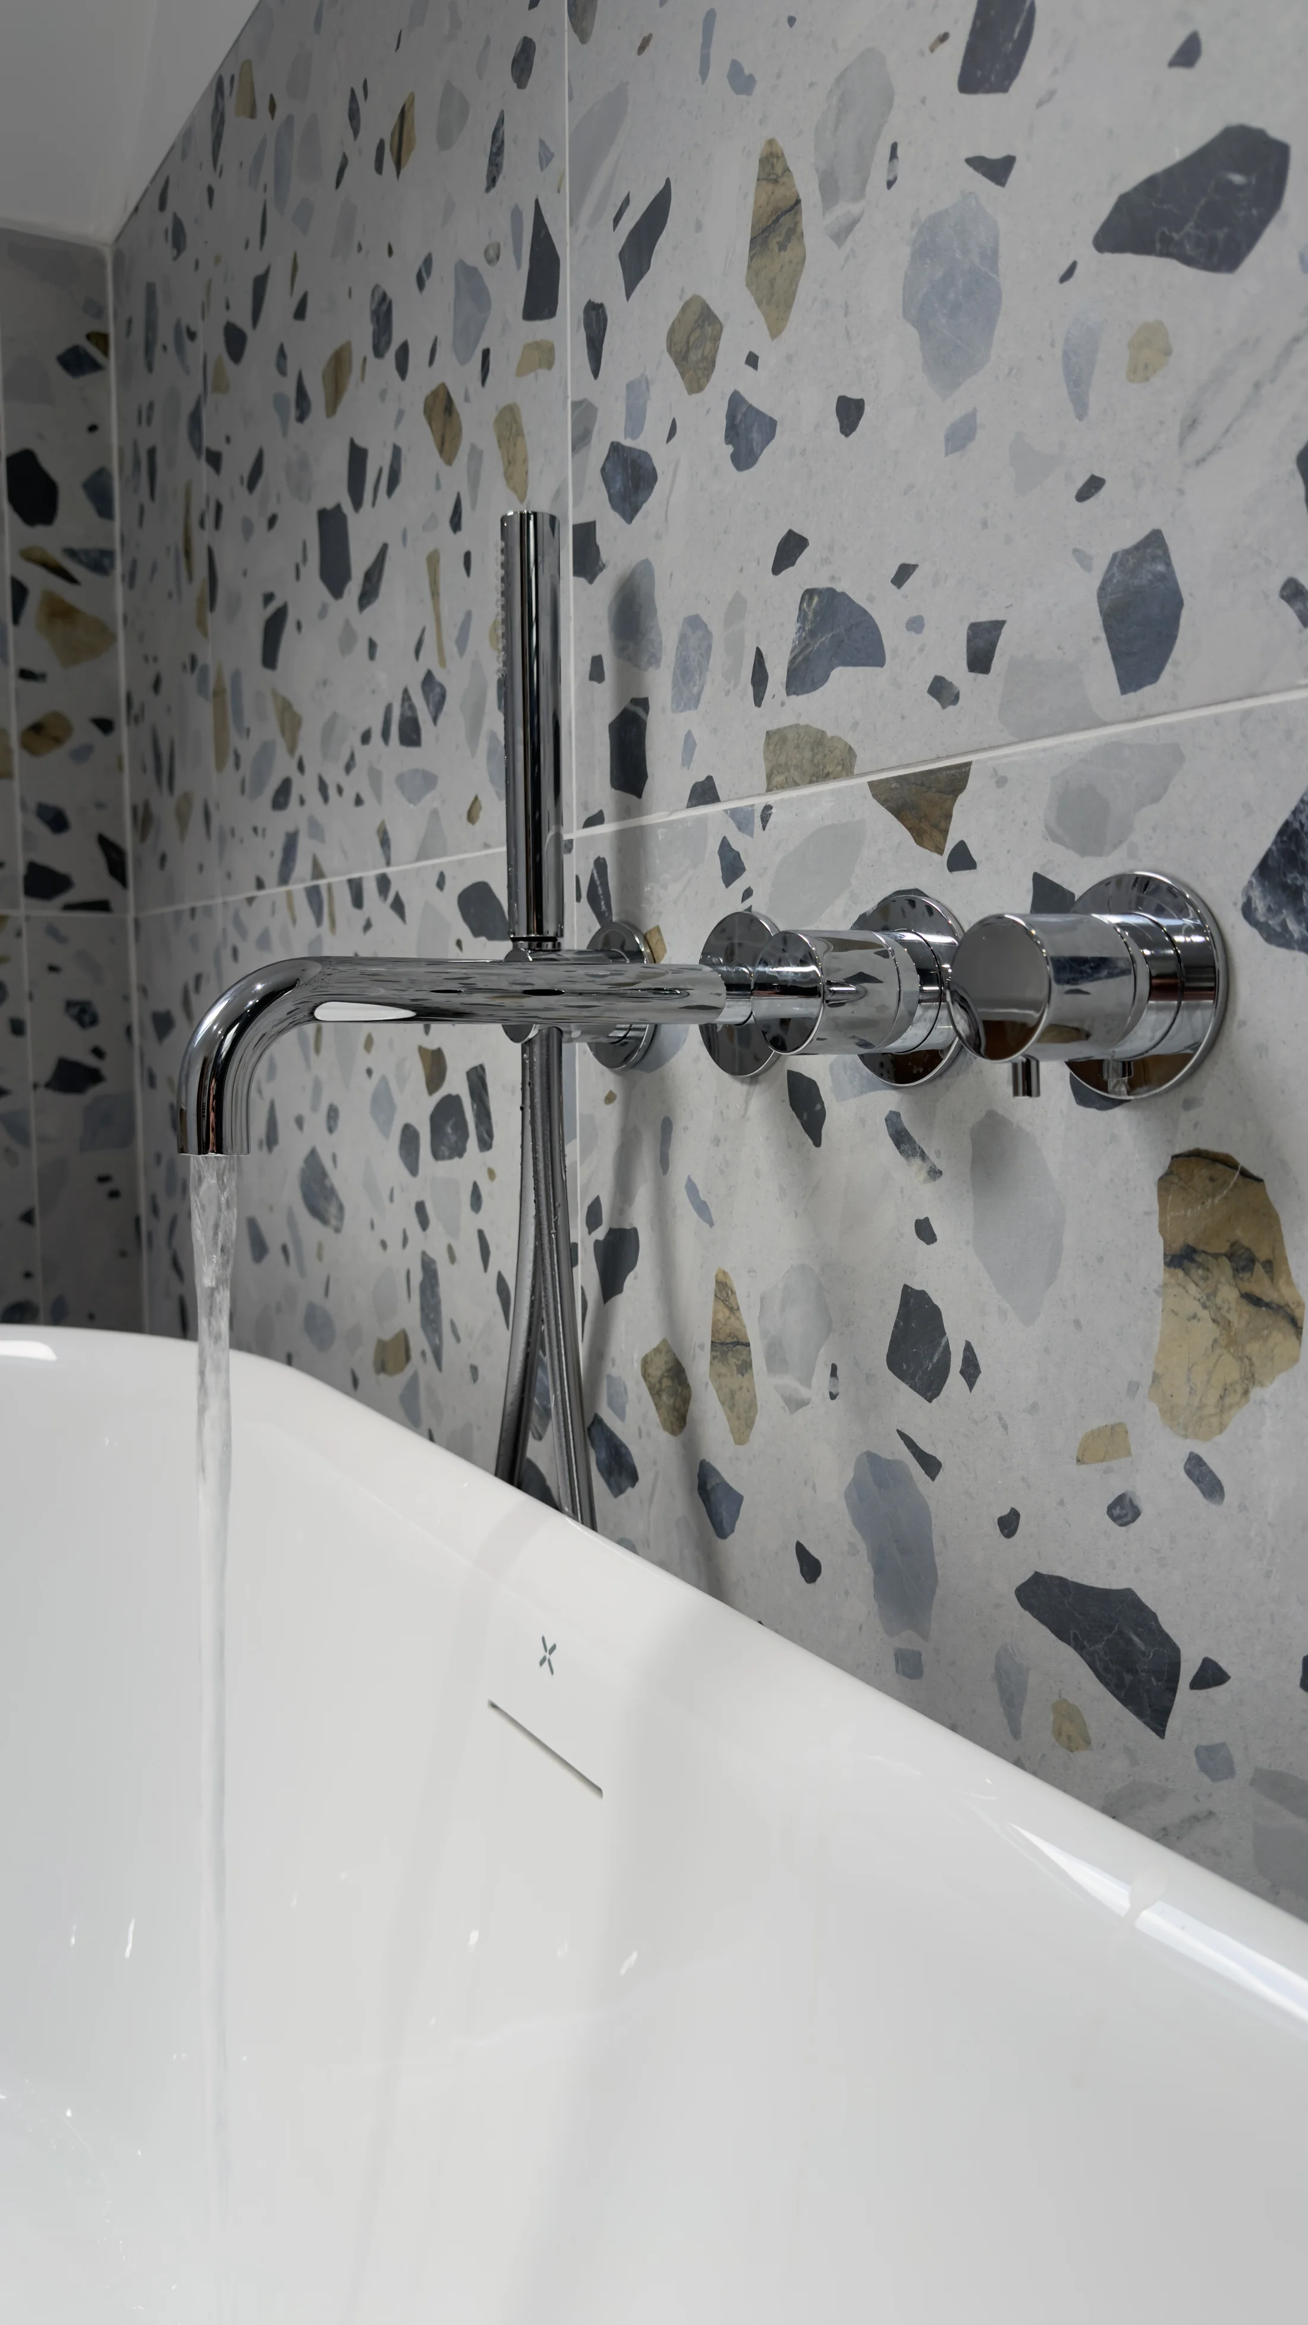
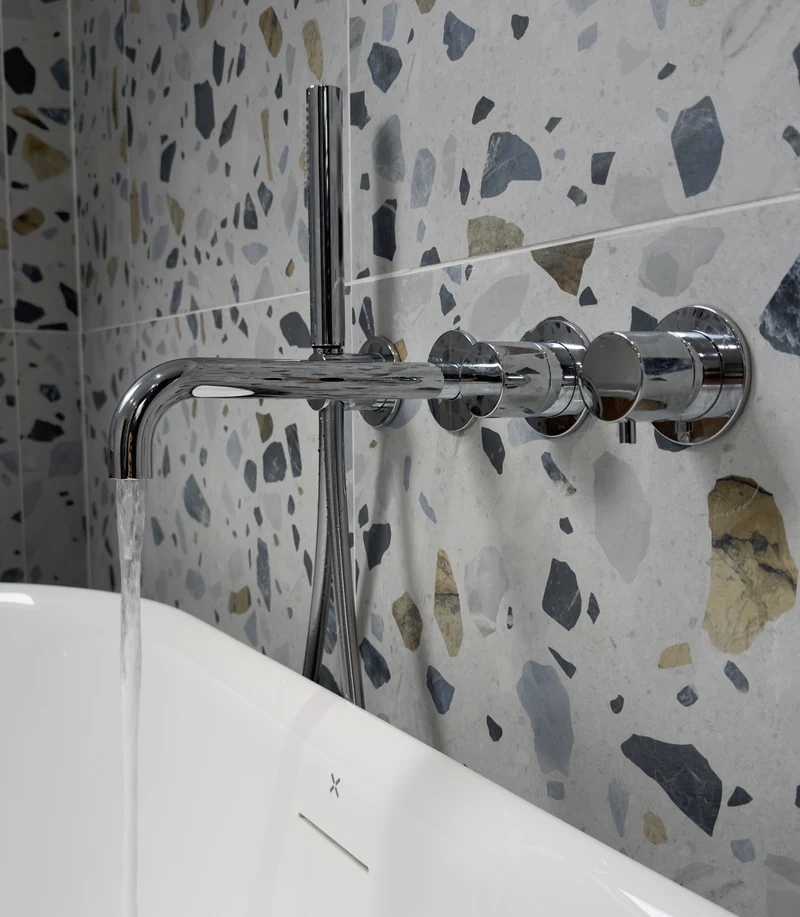
Chrome bath filler and hand shower detail, family bathroom
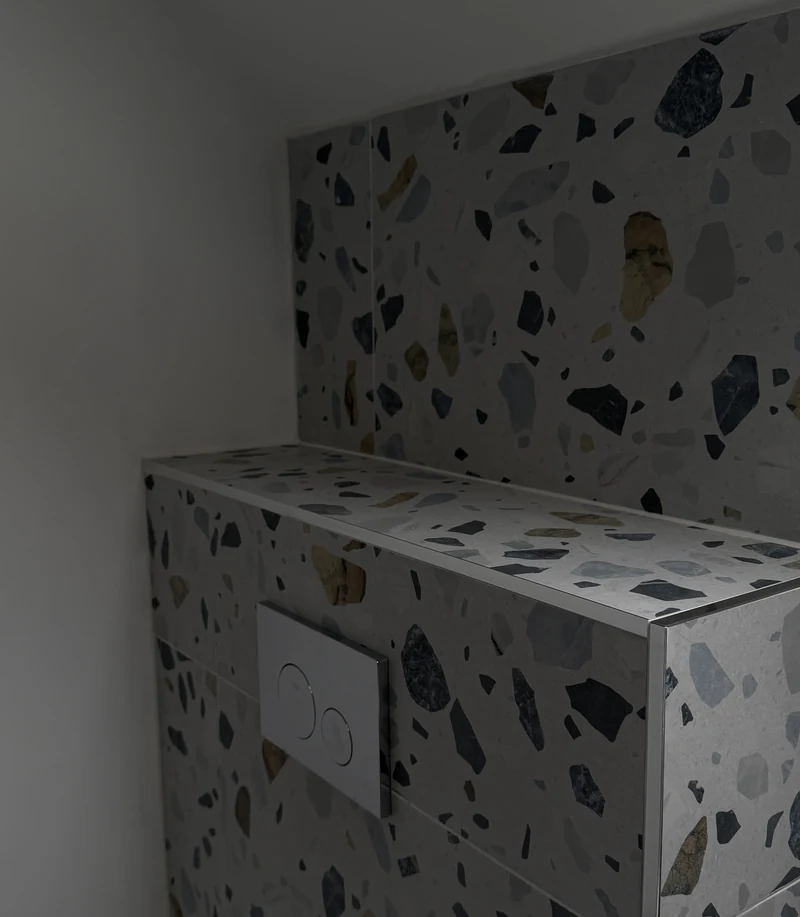
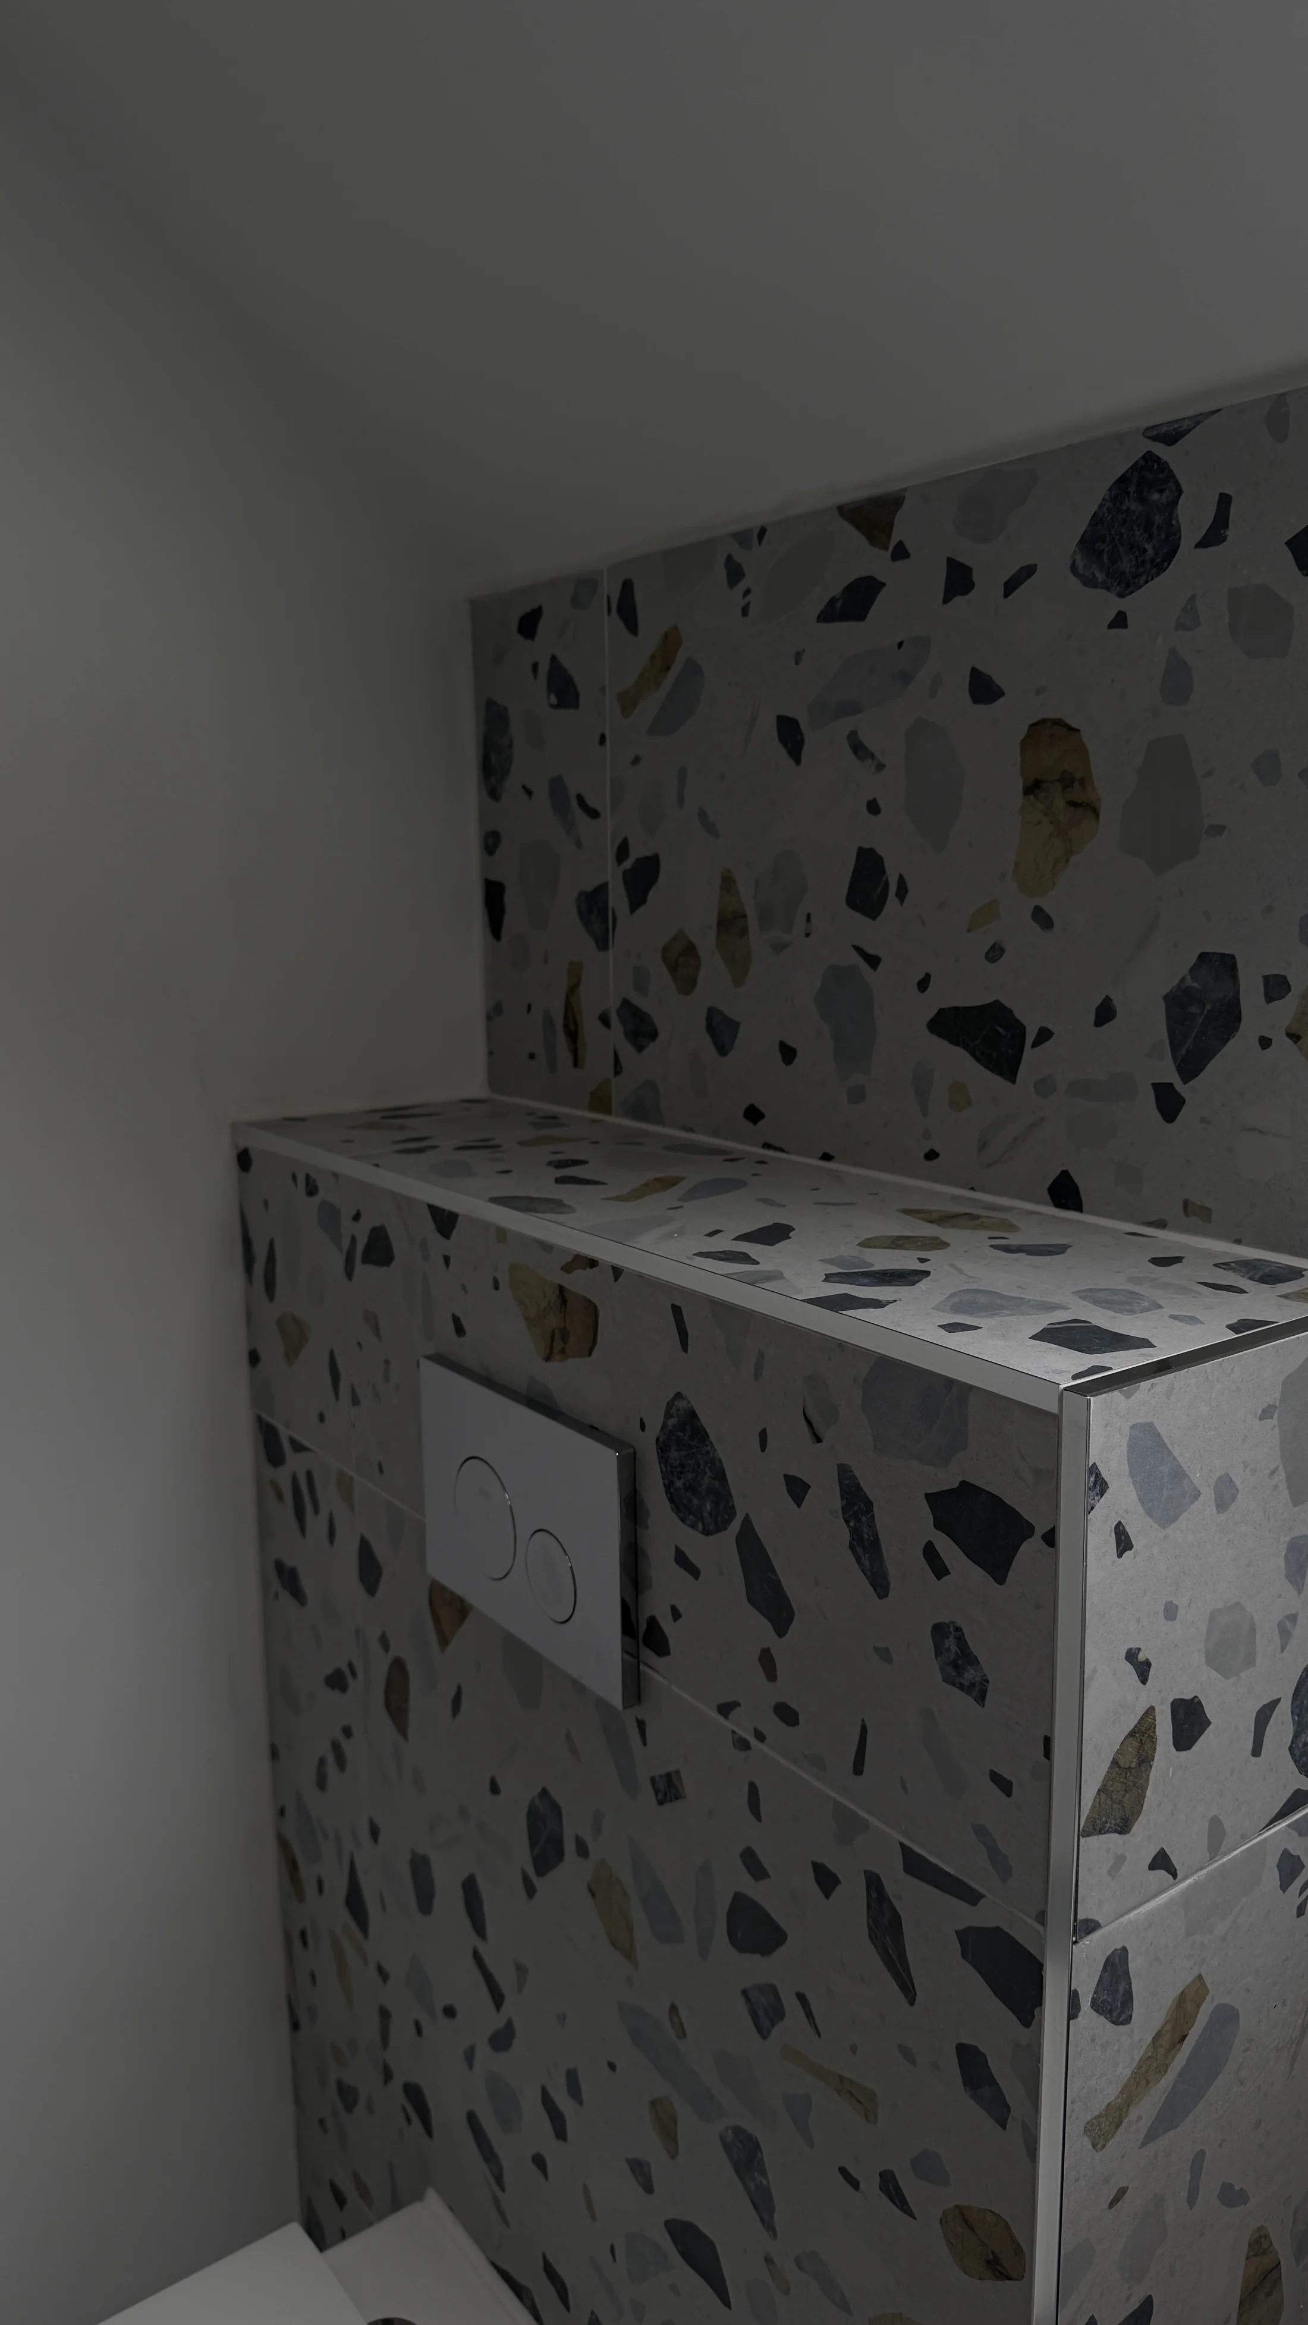
Terrazzo-tiled concealed cistern and shelf detail
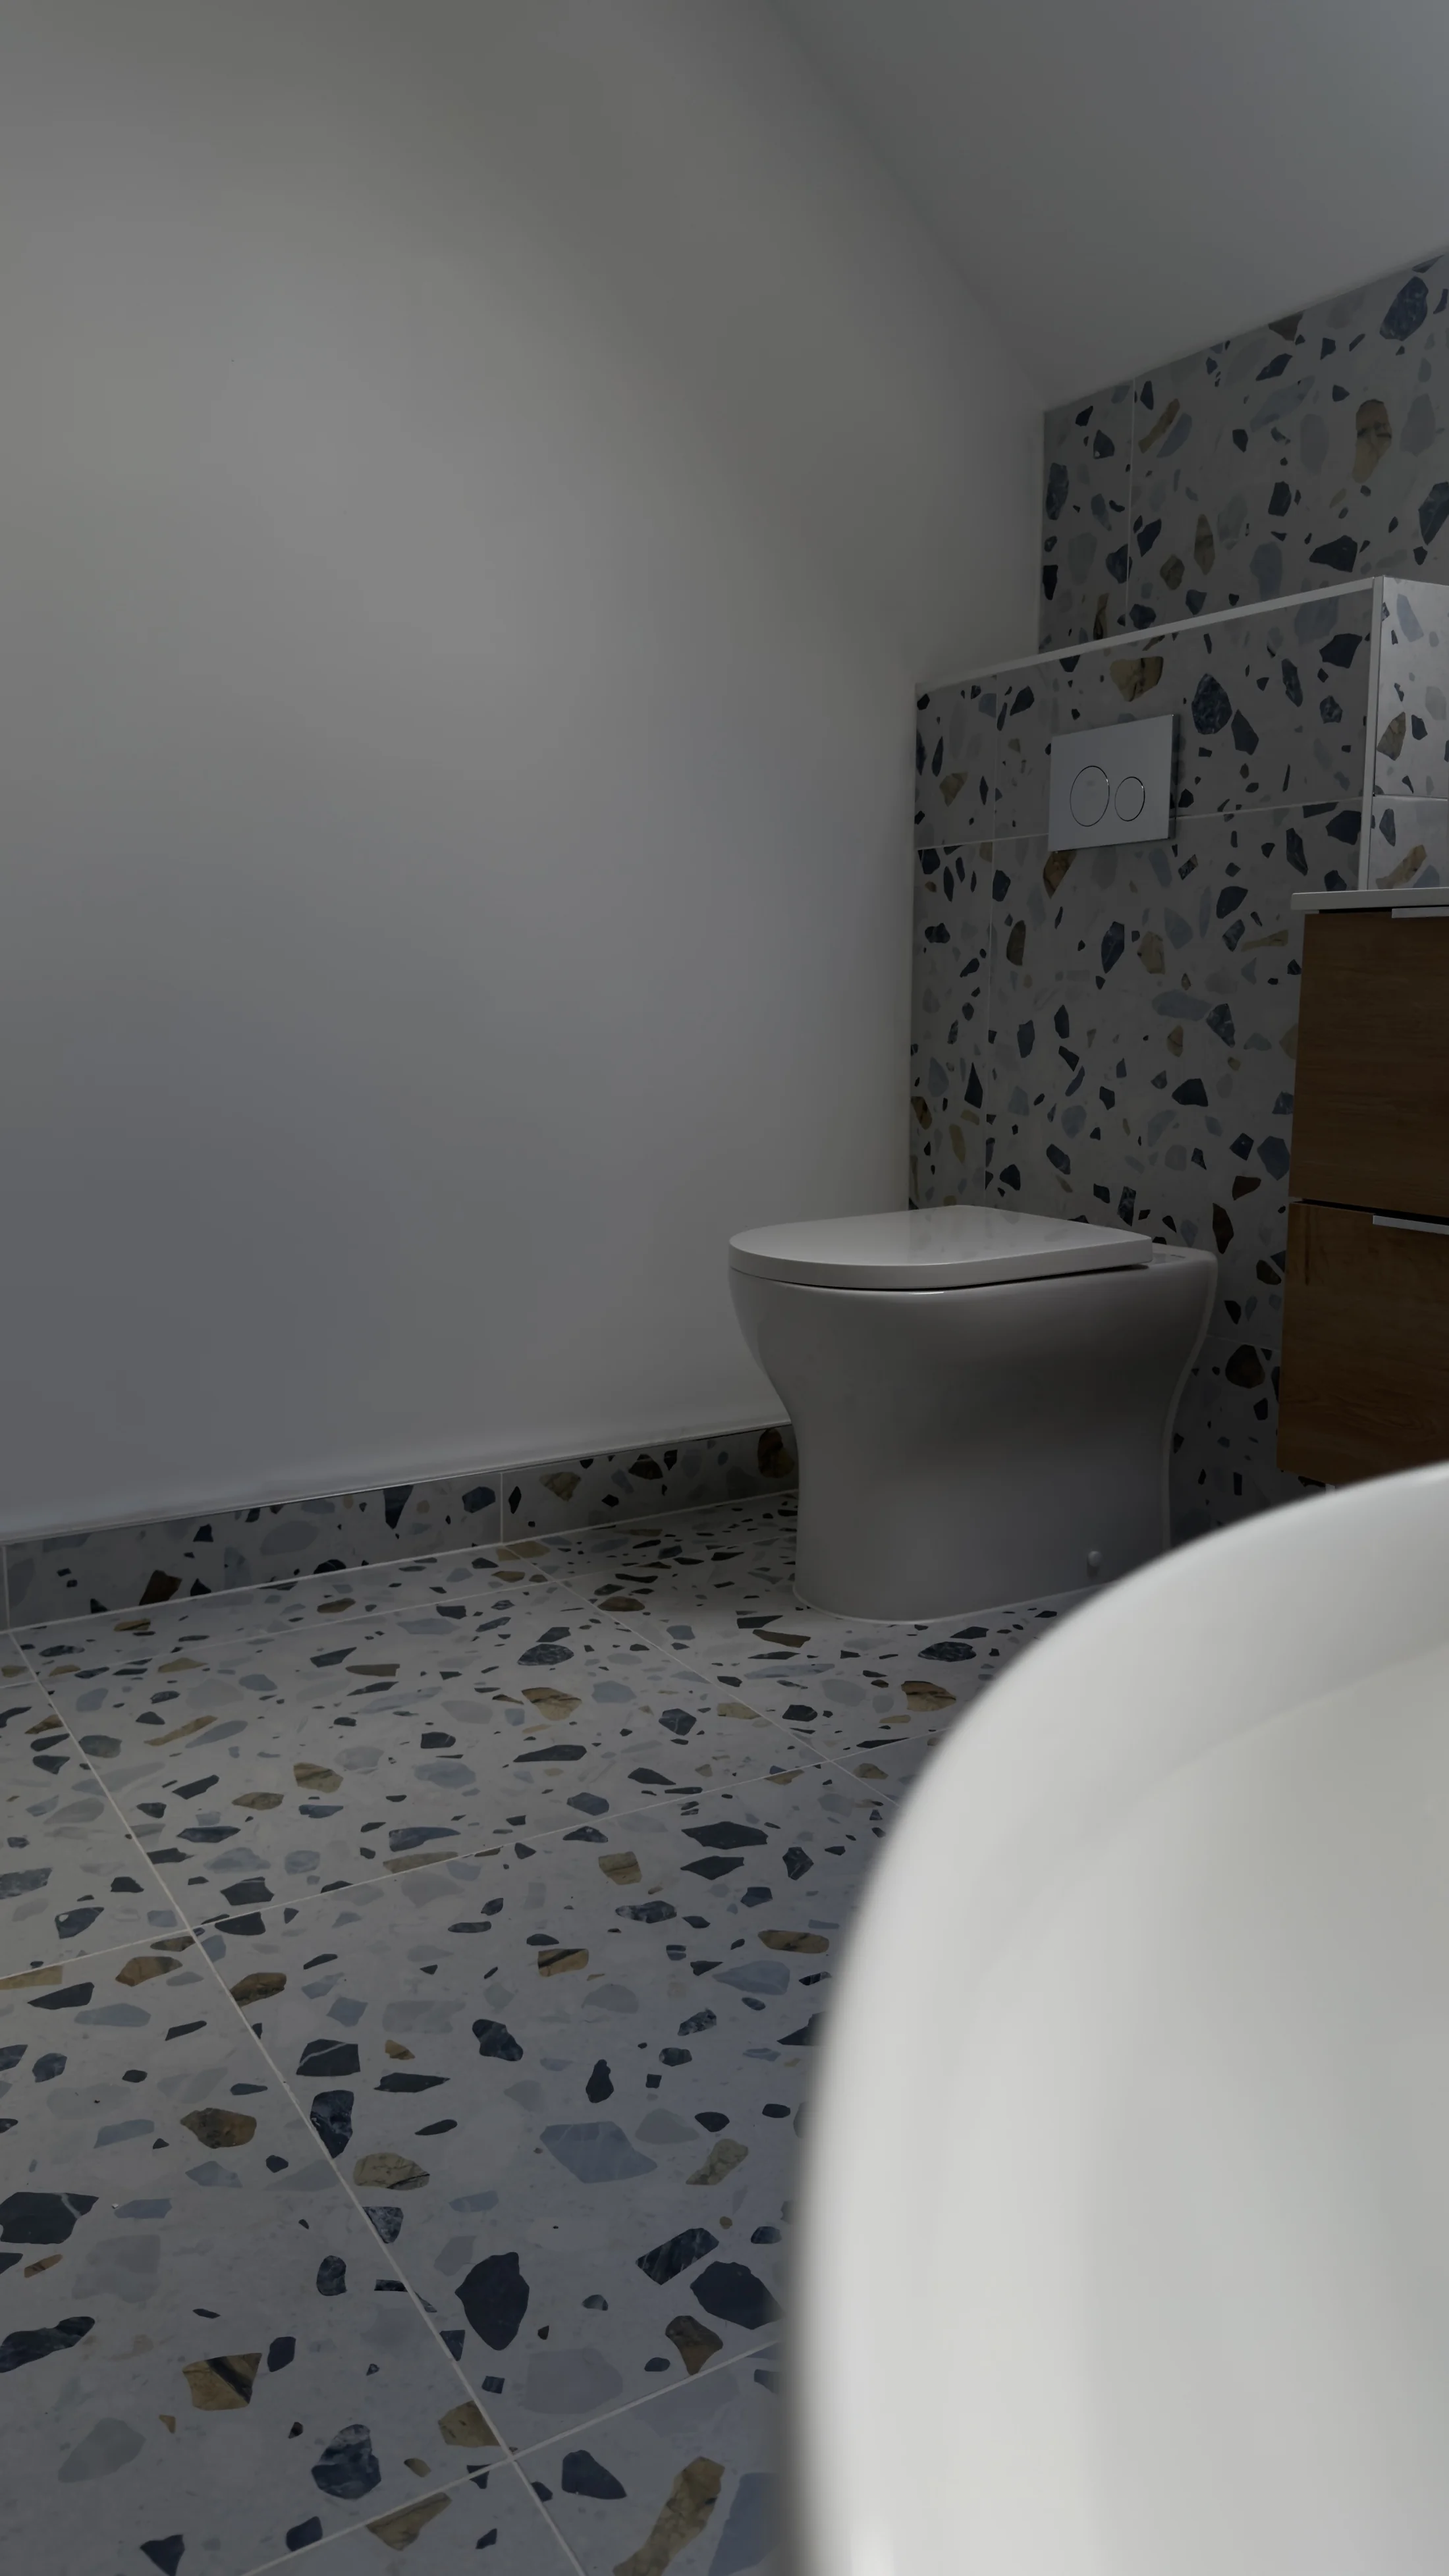
Wall-hung WC beside the freestanding bath, family bathroom
Wall-hung WC and oak vanity in terrazzo tiling, family bathroom

Free Quote

Plan Your Bathroom

5-Star Rated on GoogleFully insured · One team, start to finish

Answer 3 quick questions and we’ll arrange a free visit and a fixed written quote. No obligation.

Answer 3 quick questions

Watch your bathroom take shape as you go. Free, no obligation.

Your bathroom plan A simple floor plan that fills in as you answer the questions. Your room Fitted by one team, start to finish

Answer the questions and your plan takes shape.

Step 1 of 3

What are you looking to do?

What budget range are you working to?

So we bring the right options to the visit.

Your details

We’ll be in touch today to arrange your free visit.

Please choose an option to continue.

Request received

Thanks — your request is in.

We’ll call you today to arrange your free quote visit.

1

We’ll call or message you today to check a few details.

2

We visit, measure up and give you a fixed written quote.

3

You pick a start date. One team, start to finish.

More Projects

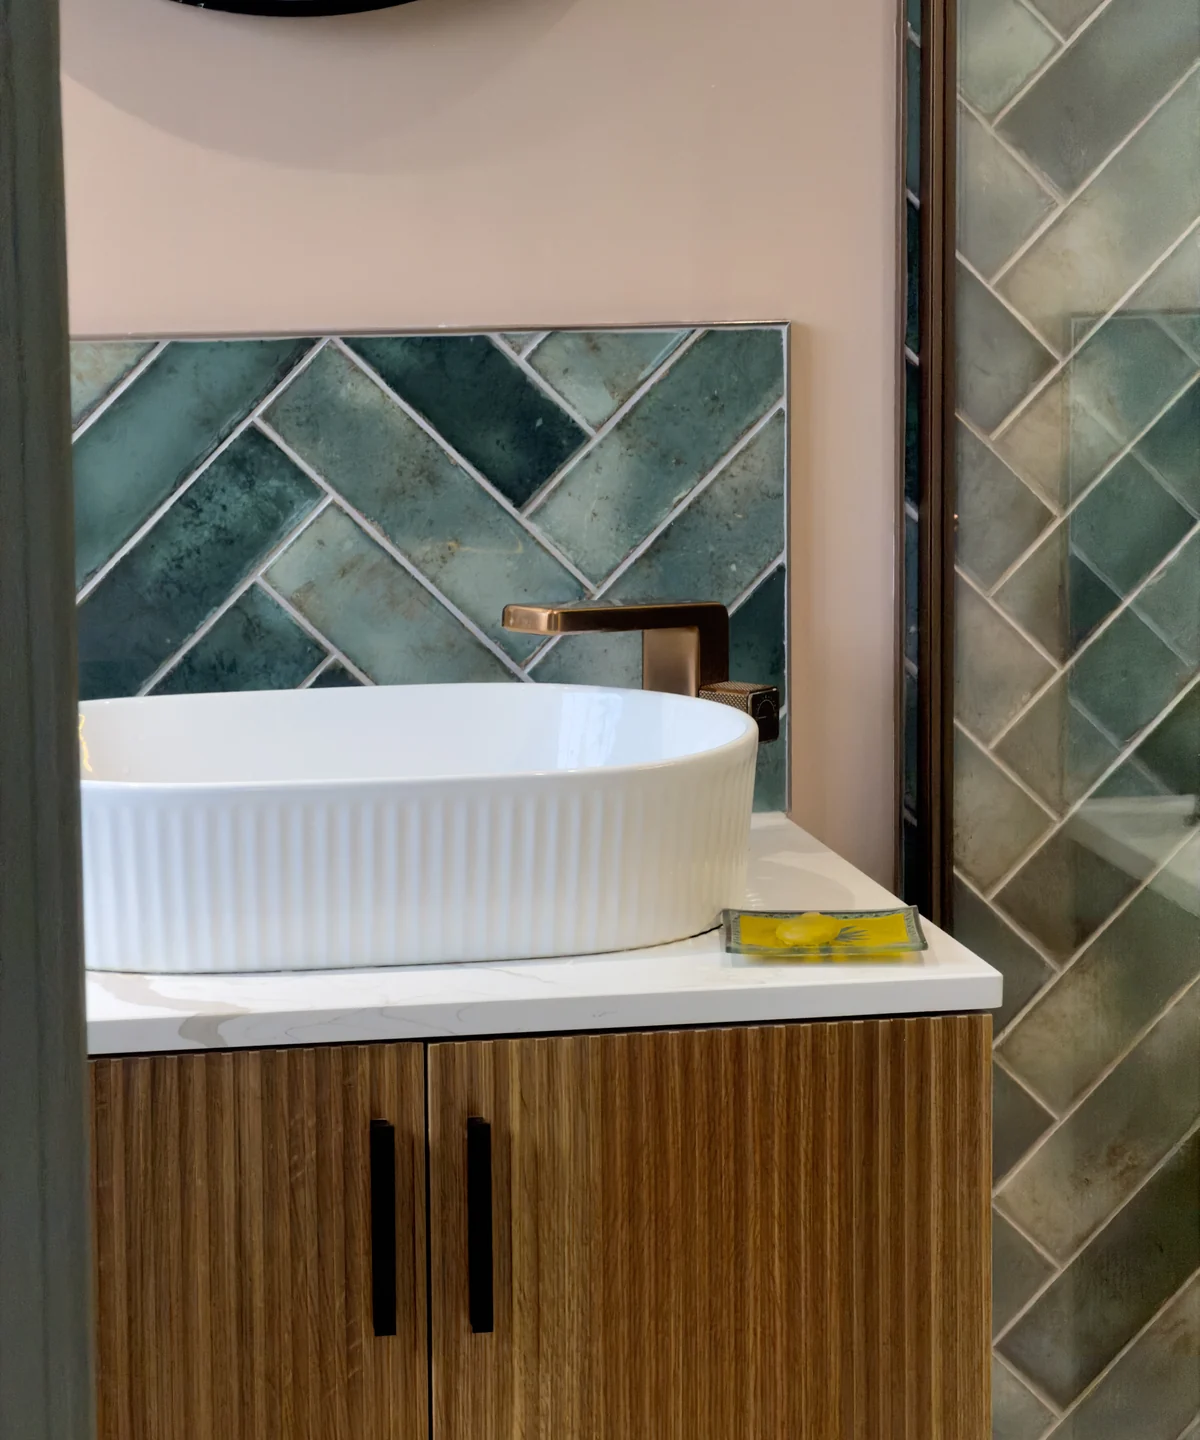
Bathroom renovationView Project Walnut & Brass Bathroom Bathroom installationView Project One Room Into Three Bathroom renovationView Project Sage & Marble Bathroom Herringbone en suiteView Project Herringbone En Suite

Previous Project

One Room Into Three

Take A Look

Next Project

A Walnut and Brass Bathroom

Take A Look