Accessible Walk-In Shower | JLP Plumbing
Home Projects Services
Bathroom renovationsWet roomsWalk-in showersEn suites
About us FAQ Contact Answer 3 quick questions

Or call 020 3198 1223

Supply & fit

Accessible Walk-In Shower

Enquire About Your Project

Nothing to step over.

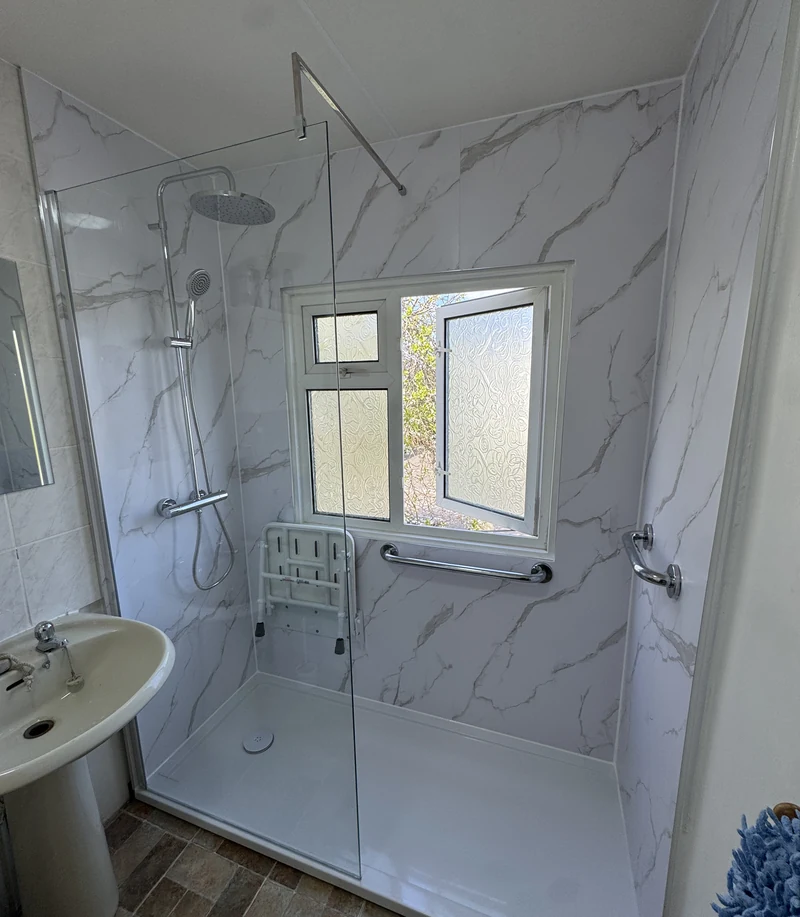
An accessible walk-in shower, built so the whole room can be used without stepping over anything.

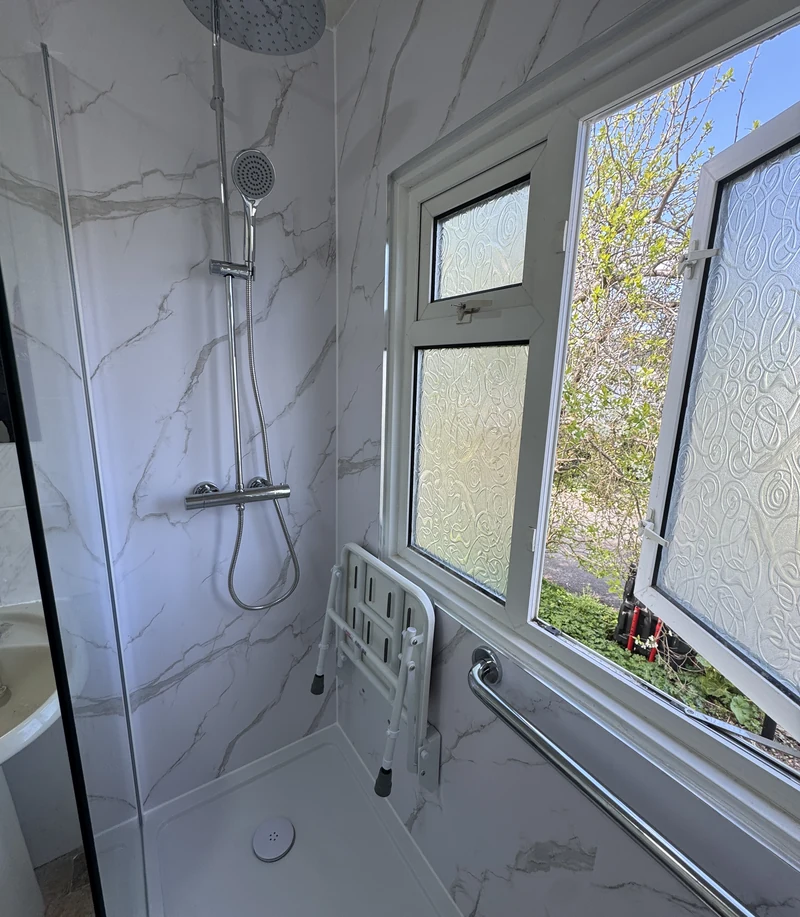
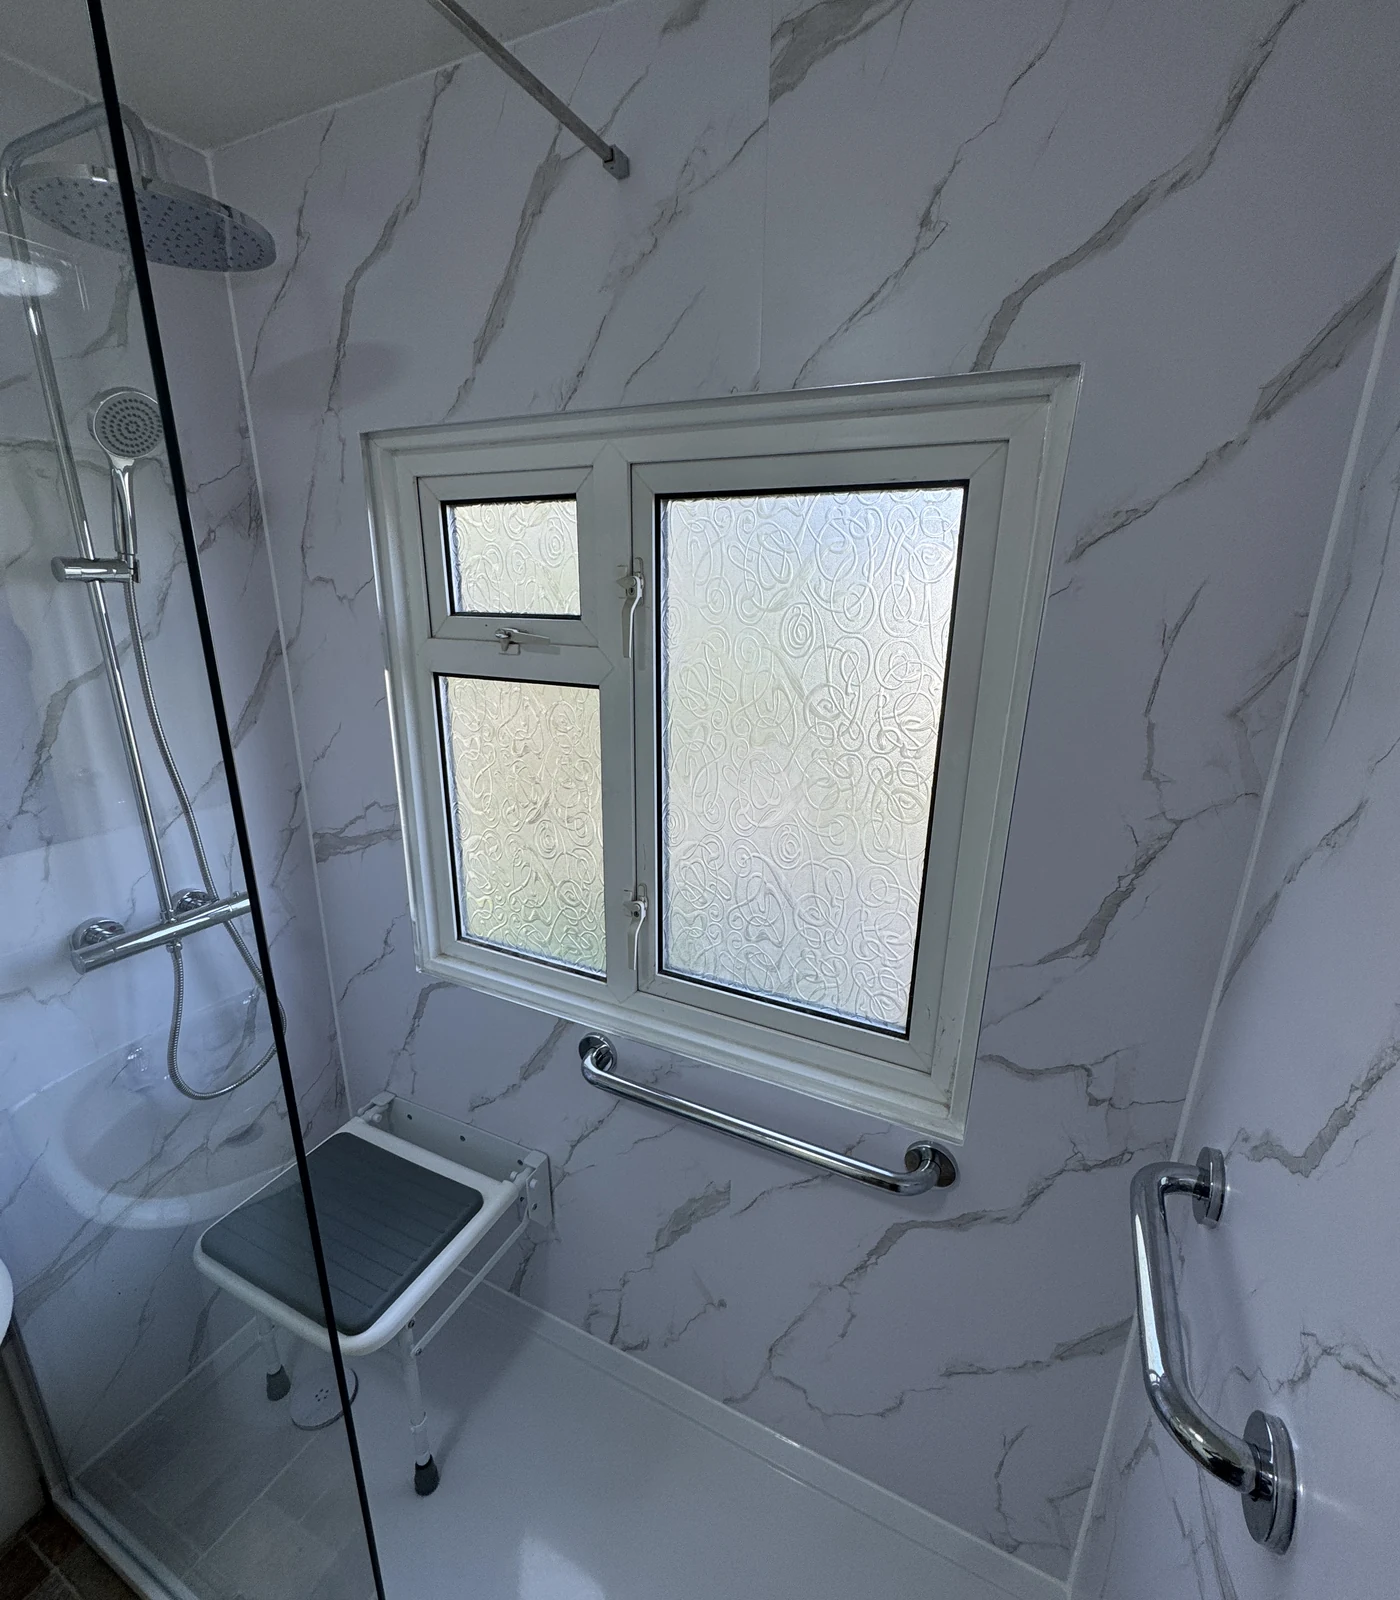
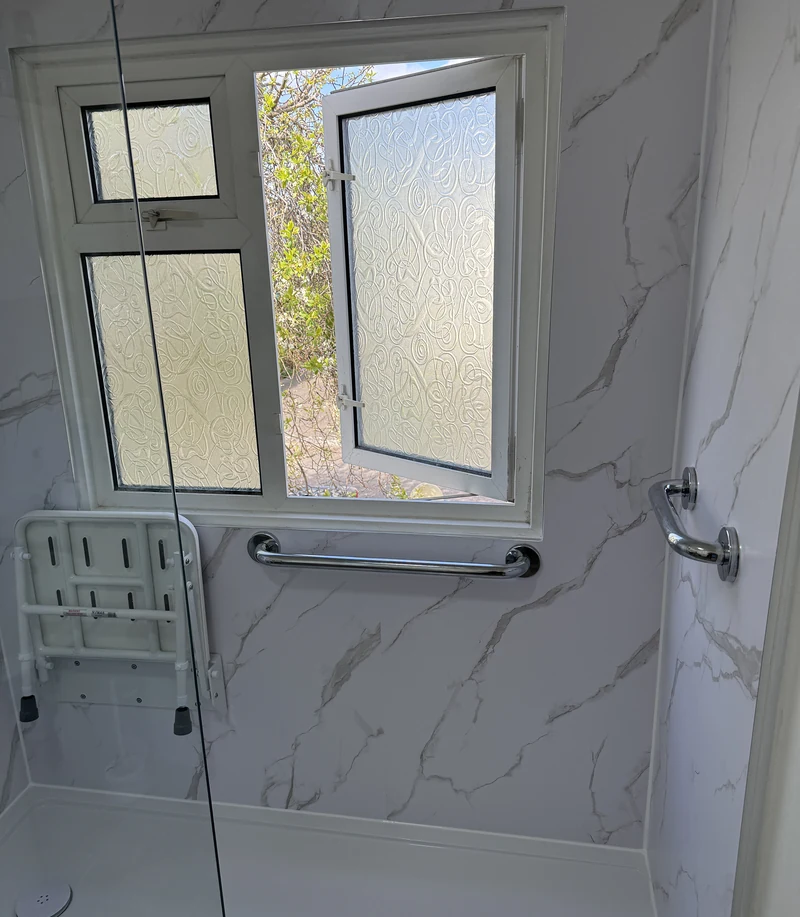
The low-profile tray sits almost flush with the floor, and the screen is a single fixed panel rather than a door, so the opening stays clear for a frame or for someone helping. Marble-effect wall panels replace tile and grout, which leaves no joints to scrub and a surface that wipes clean.

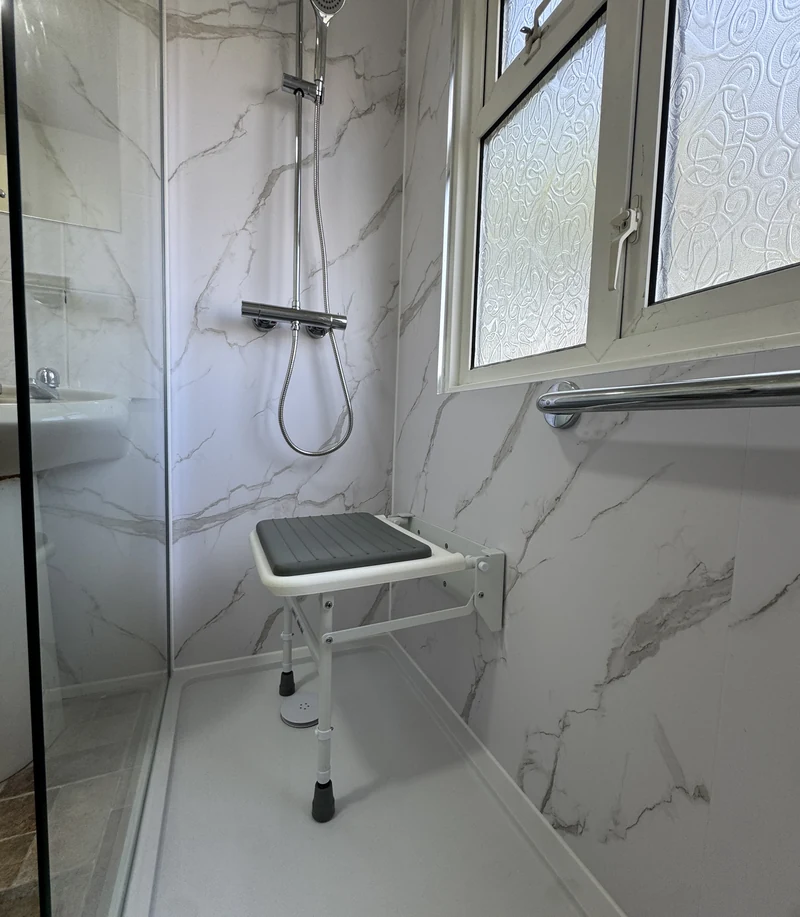
A fold-down seat, thermostatic controls at reachable height and grab rails set where they take weight. Designed and fitted in-house throughout.
Level-access shower, fold-down seat and pedestal basin, accessible bathroom
Accessible bathroom with level-access shower and marble-effect panelling
Walk-in shower with grab rails and fold-down seat
Fold-down shower seat and grab rail by the window
Thermostatic shower controls and grab rail, accessible bathroom
Fold-down seat and shelf in the walk-in shower
Pedestal basin and level-access shower screen
Completed accessible walk-in shower

Free Quote

Plan Your Bathroom

5-Star Rated on GoogleFully insured · One team, start to finish

Answer 3 quick questions and we’ll arrange a free visit and a fixed written quote. No obligation.

Answer 3 quick questions

Watch your bathroom take shape as you go. Free, no obligation.

Your bathroom plan A simple floor plan that fills in as you answer the questions. Your room Fitted by one team, start to finish

Answer the questions and your plan takes shape.

Step 1 of 3

What are you looking to do?

What budget range are you working to?

So we bring the right options to the visit.

Your details

We’ll be in touch today to arrange your free visit.

Please choose an option to continue.

Request received

Thanks — your request is in.

We’ll call you today to arrange your free quote visit.

1

We’ll call or message you today to check a few details.

2

We visit, measure up and give you a fixed written quote.

3

You pick a start date. One team, start to finish.

More Projects

Bathroom renovationView Project Walnut & Brass Bathroom Bathroom installationView Project One Room Into Three Bathroom renovationView Project Sage & Marble Bathroom Family bathroomView Project Family Bathroom

Previous Project

A Bathroom in Sage and Marble

Take A Look

Next Project

Herringbone Bathroom Renovation

Take A Look