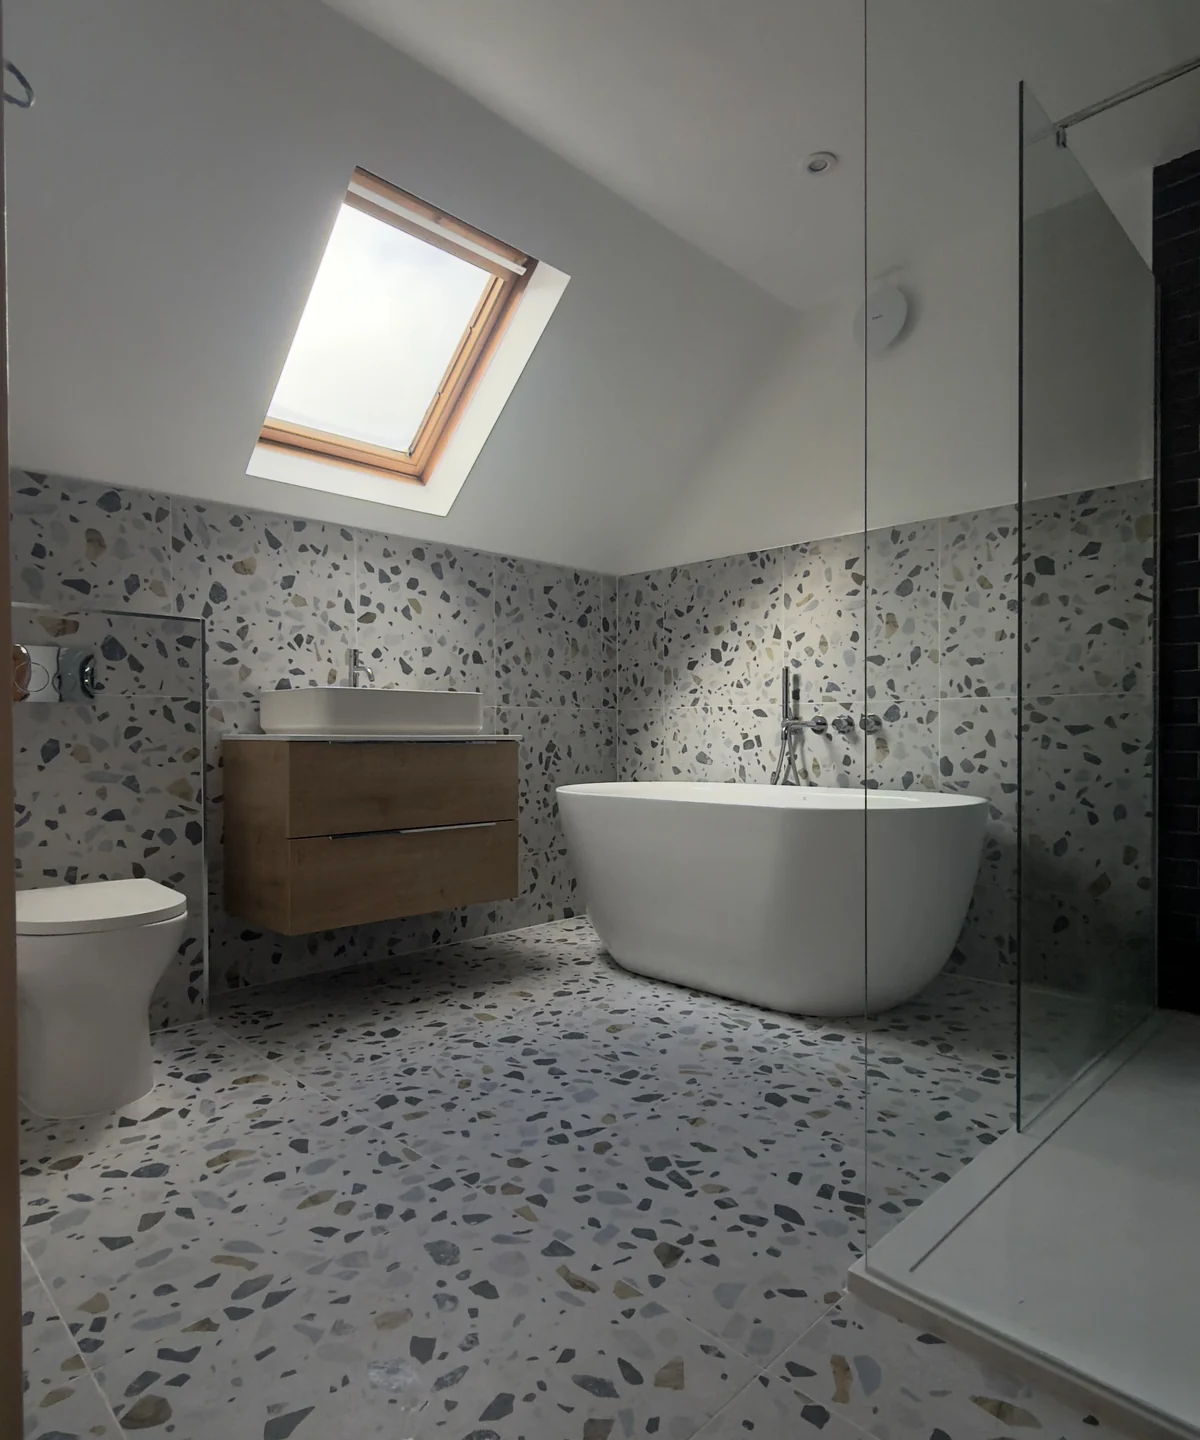
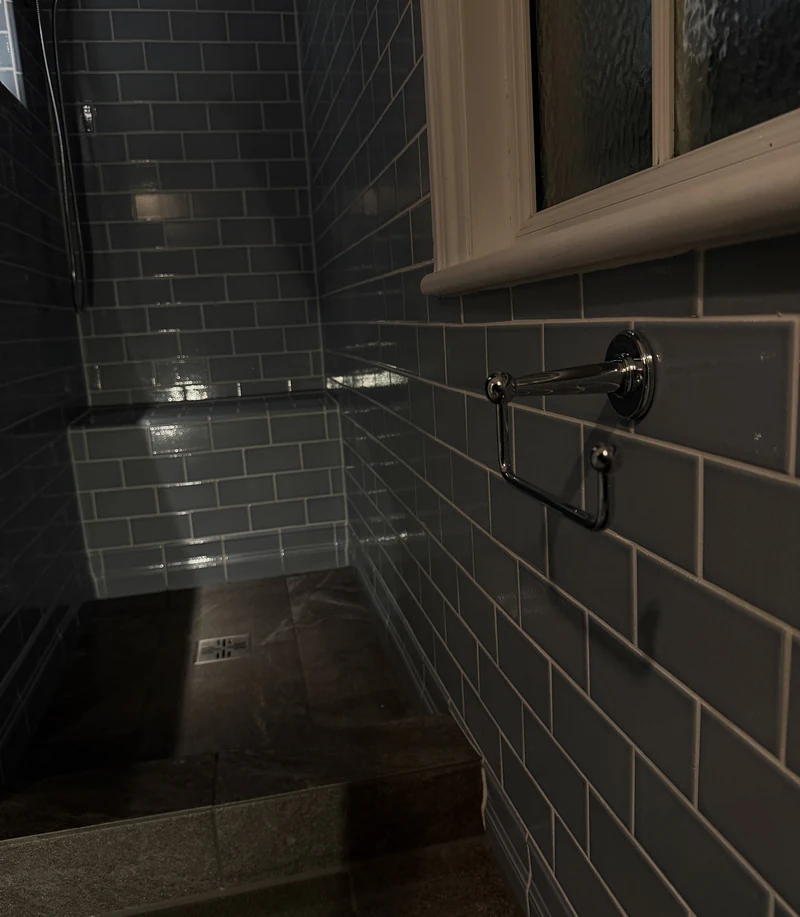
A walk-in shower room in St Albans, built into a long, narrow space with a window at one end.
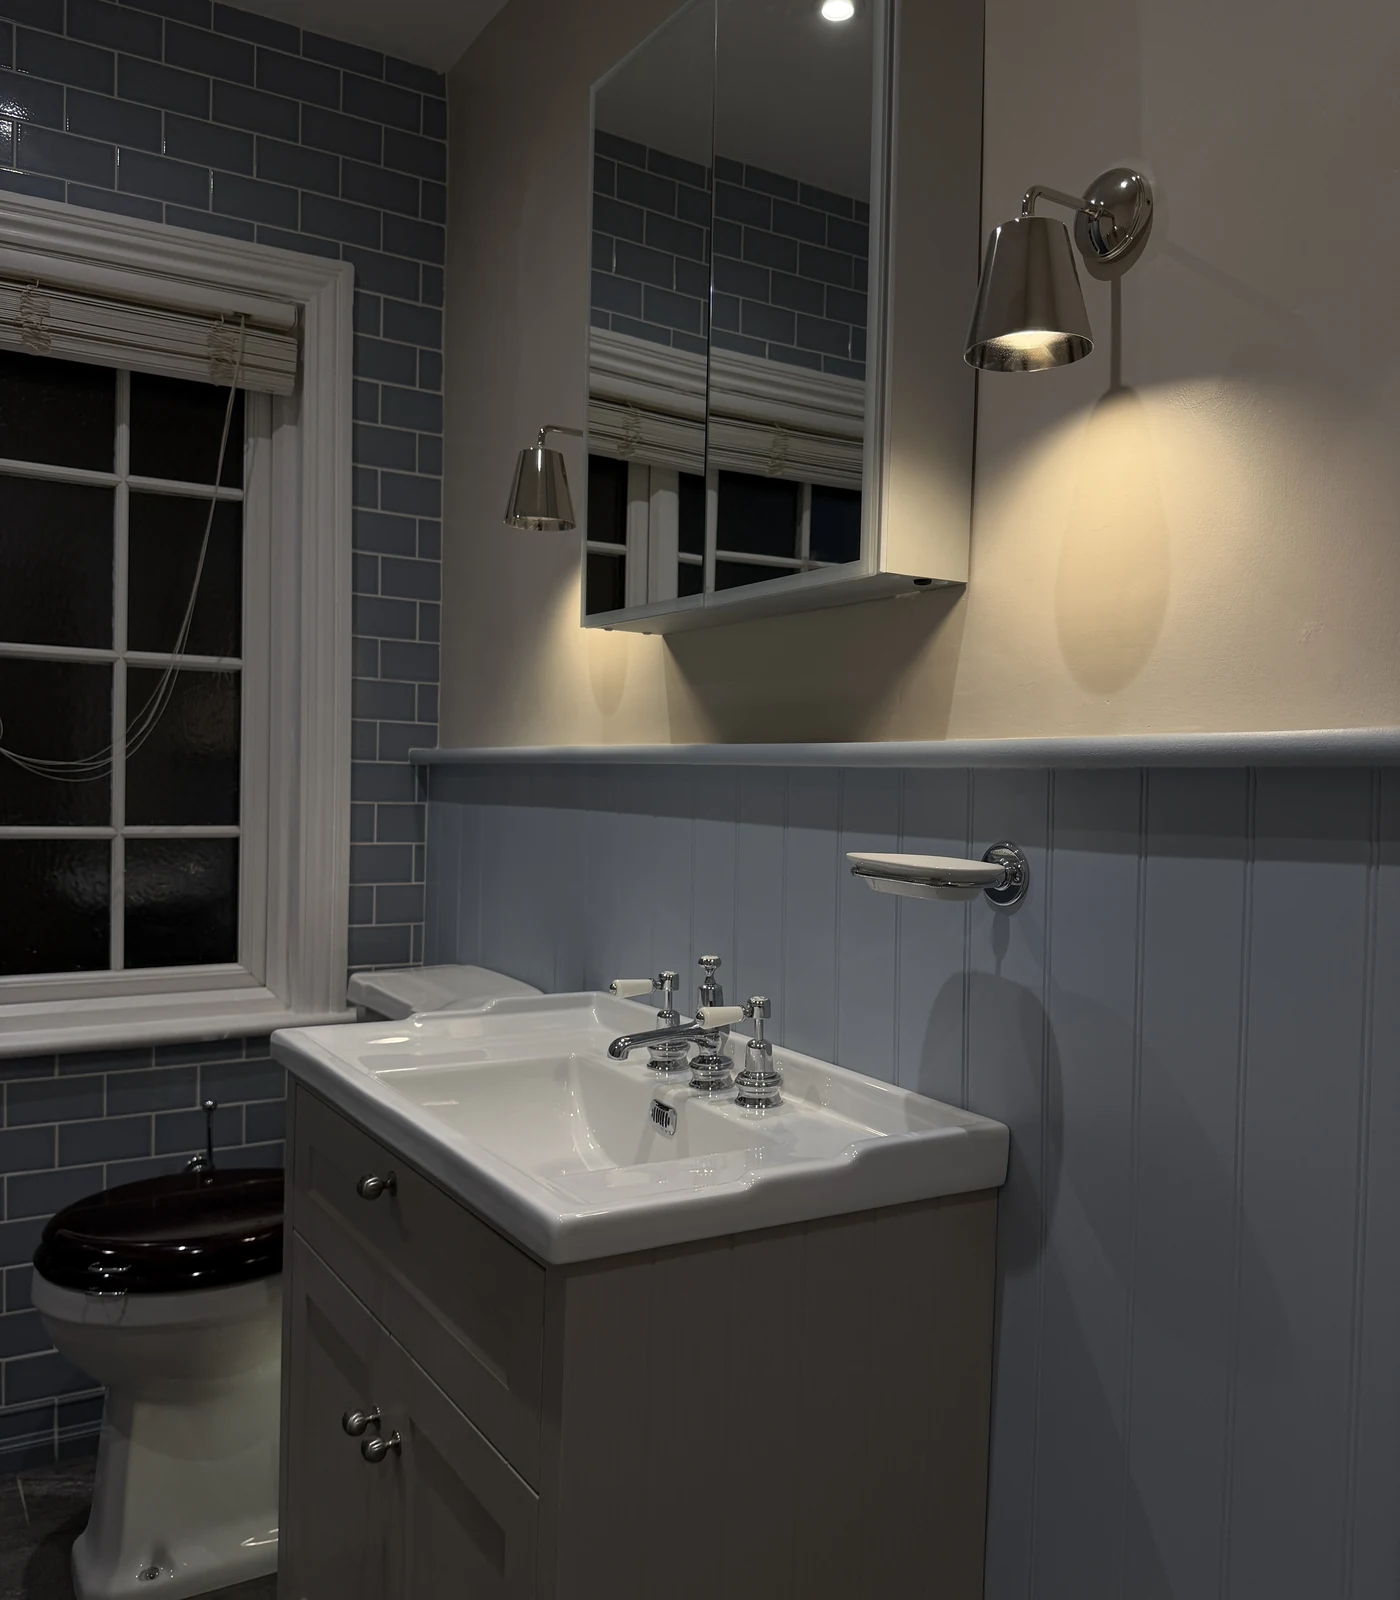
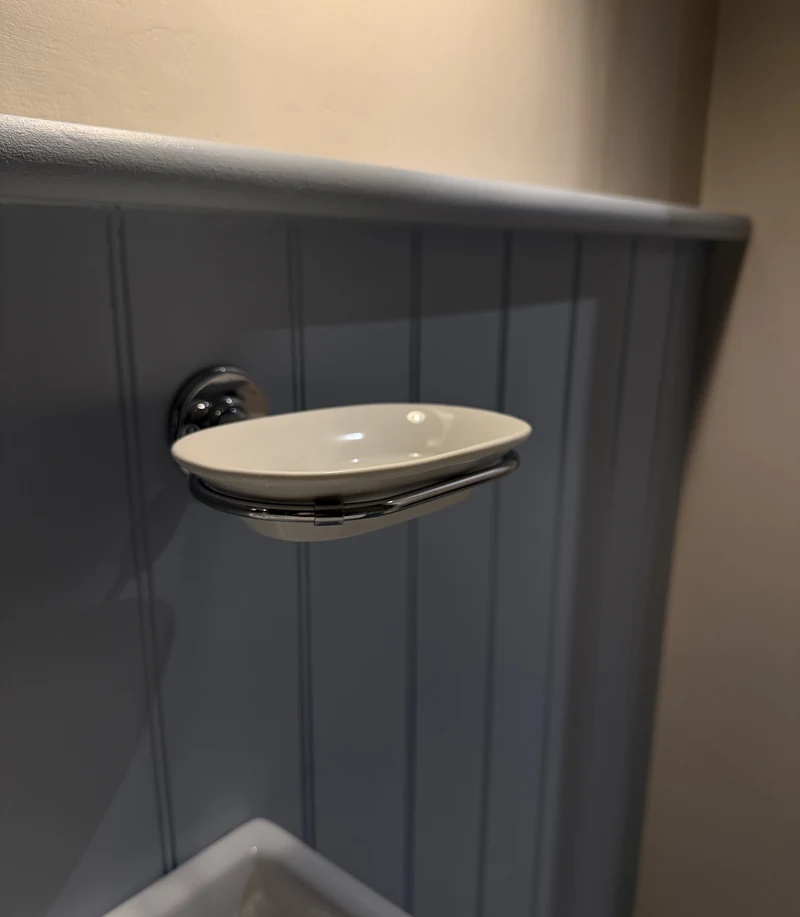
Running the metro tile horizontally along the length draws the eye down the room rather than across it, so a narrow layout reads as generous. Tongue-and-groove panelling to dado height keeps the lower half warm and hard-wearing, while the darker tile above stops the daylight from feeling clinical.
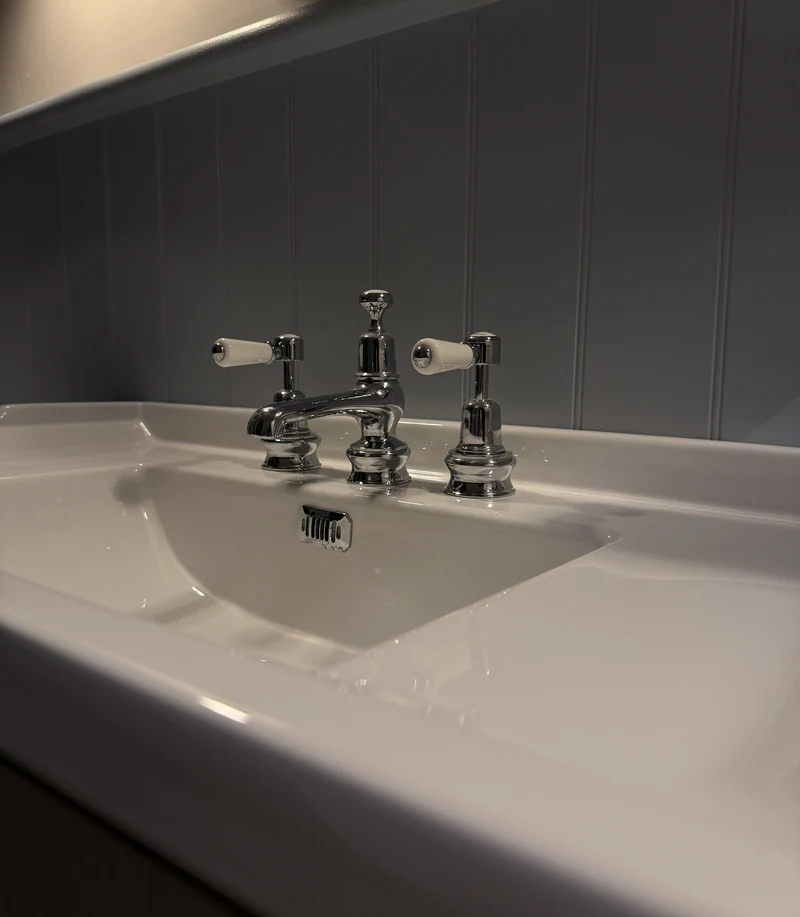
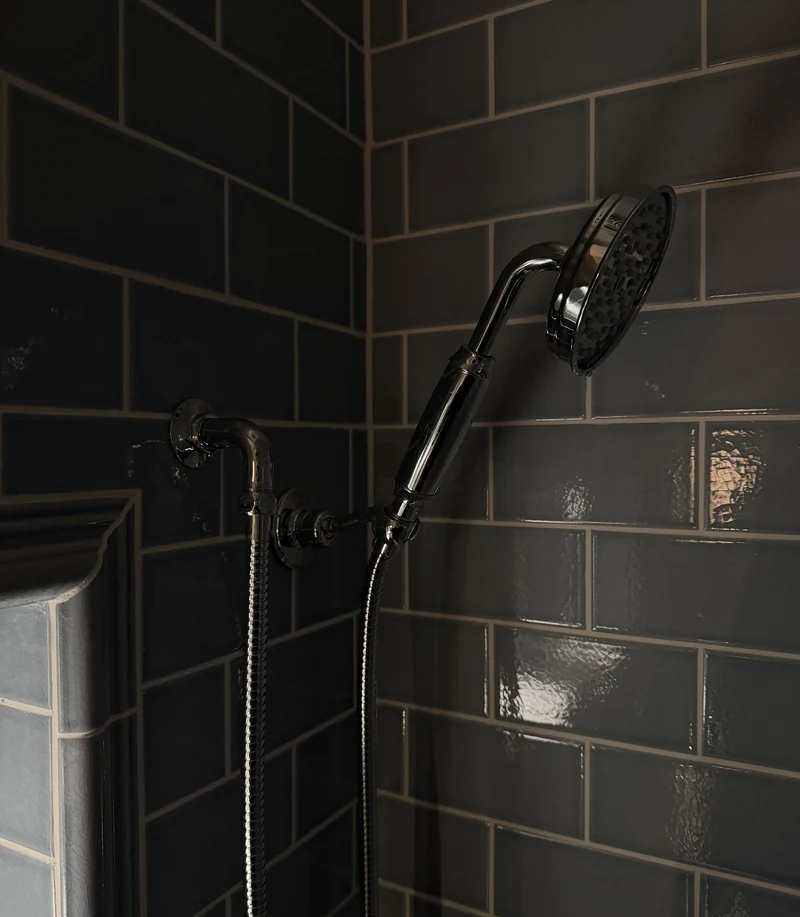
Traditional crosshead fittings, a stone shower floor and a mirrored cabinet above the basin. Designed and fitted in-house throughout.


More Projects
Get In Touch