Family Bathroom in a Letchworth Loft | JLP Plumbing
Plumbing Services · press here

Letchworth

The Perfect Family Bathroom

Enquire About Your Project

Terrazzo, oak and light from above.

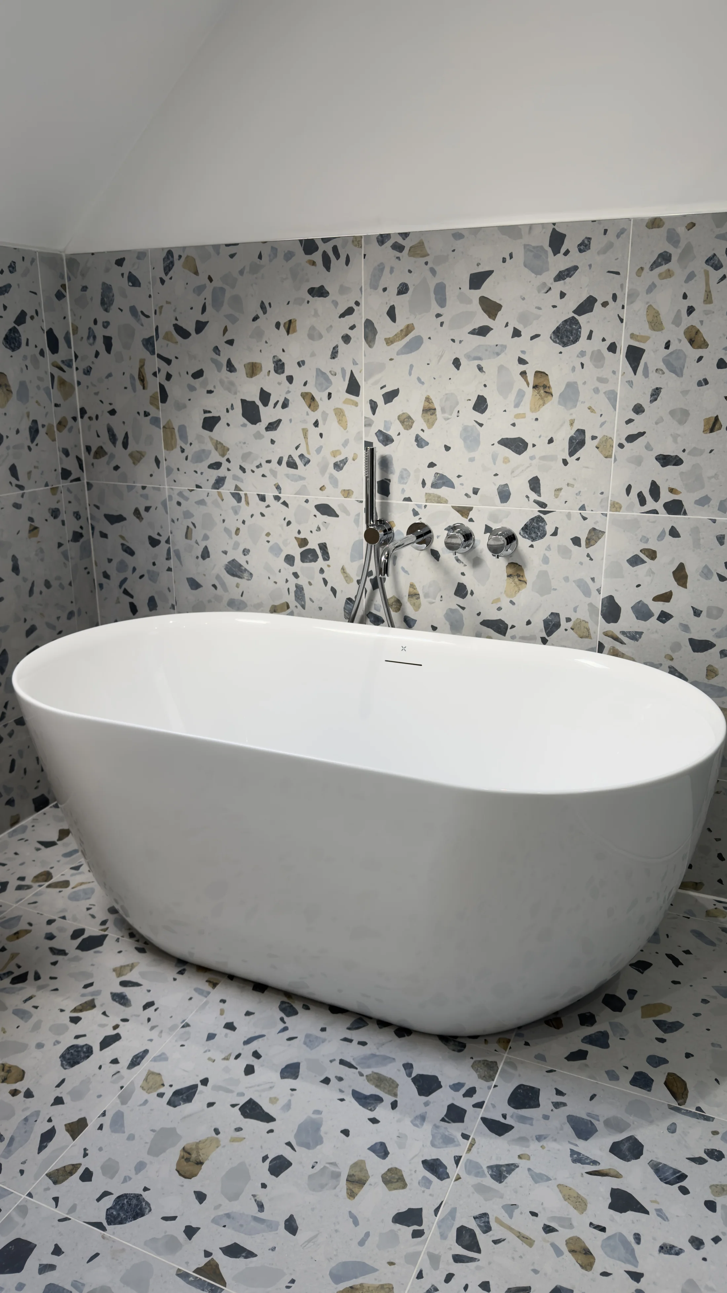
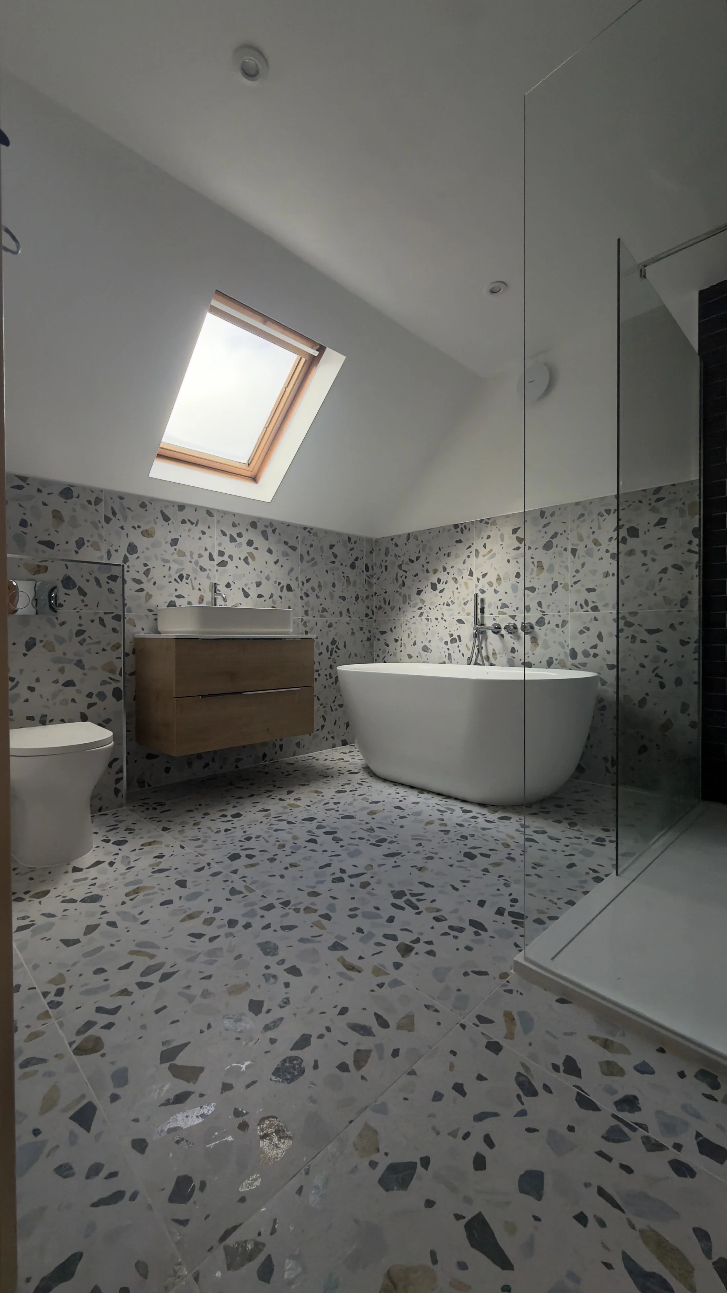
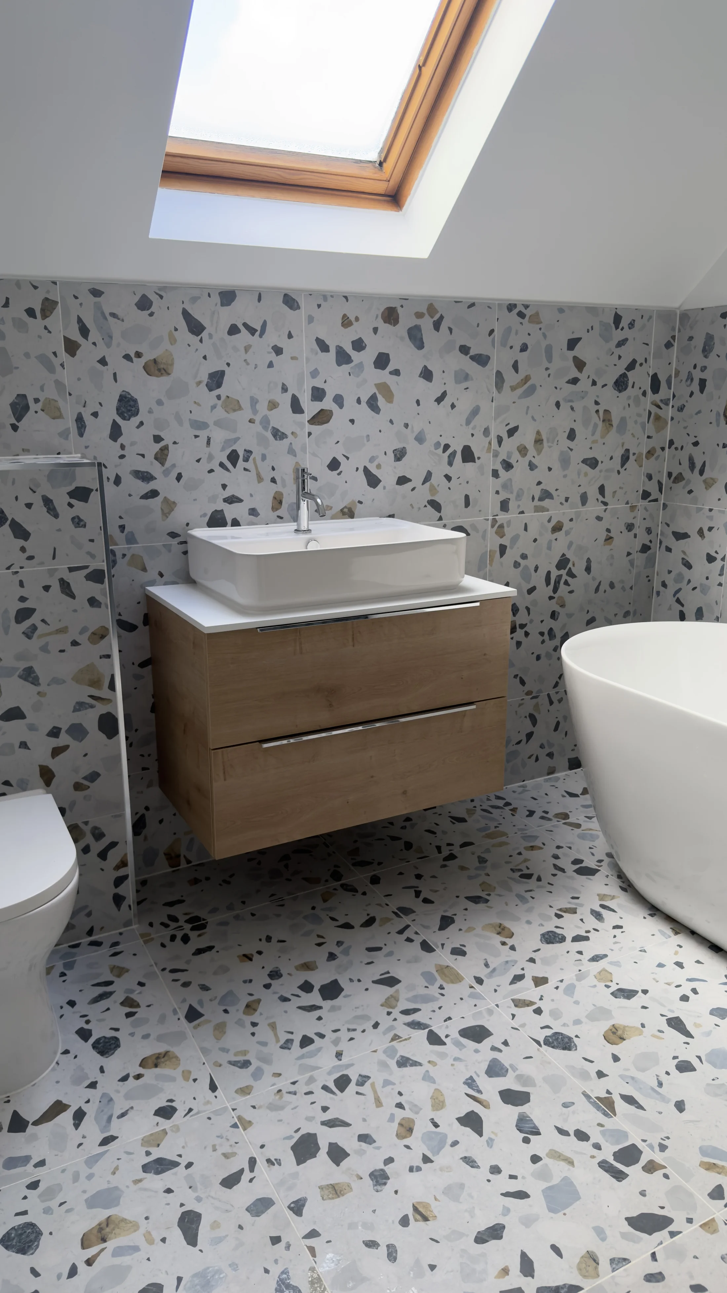
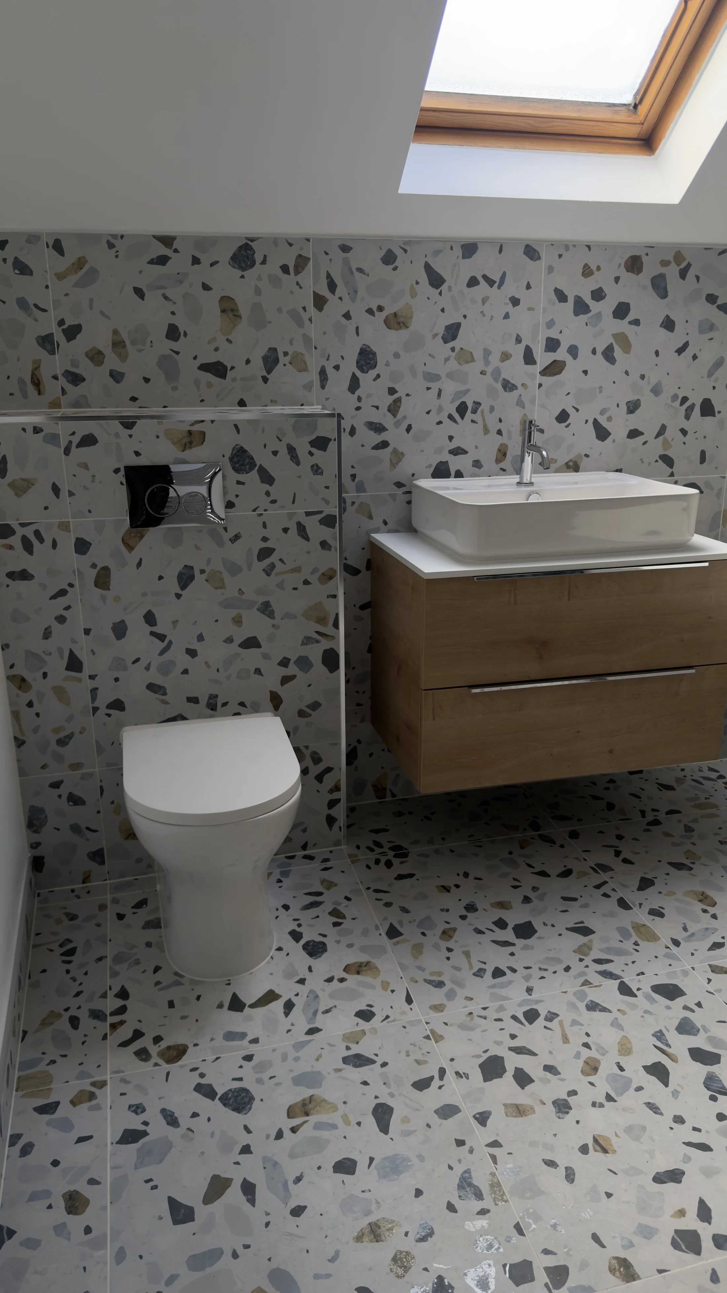
A family bathroom in a Letchworth loft, tucked under the eaves with the ceiling sloping away on one side.

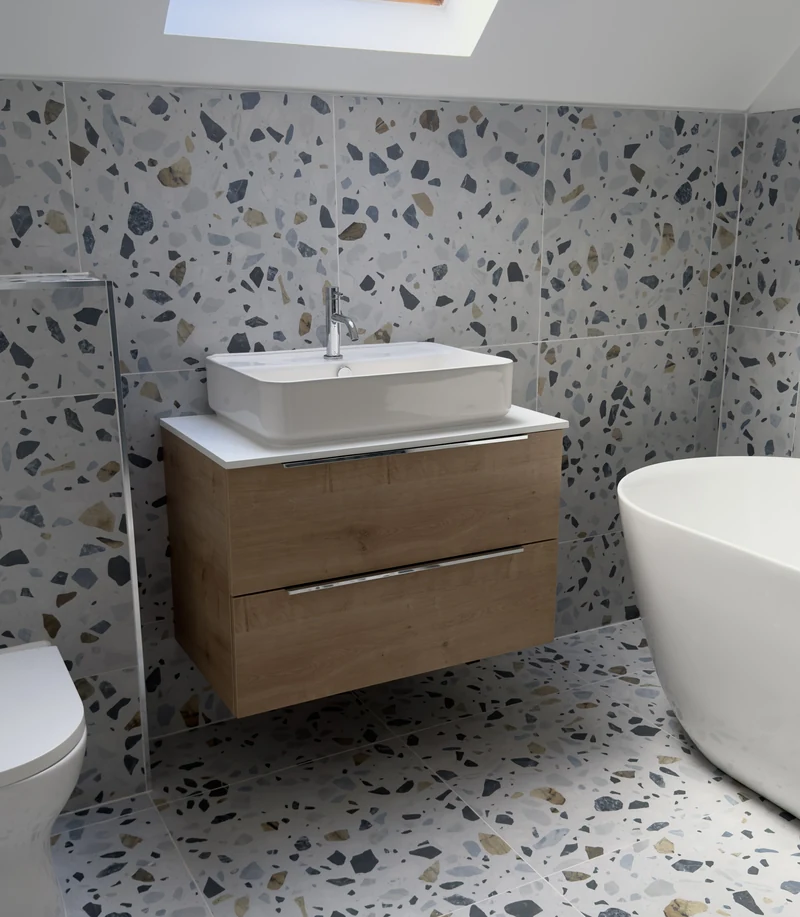
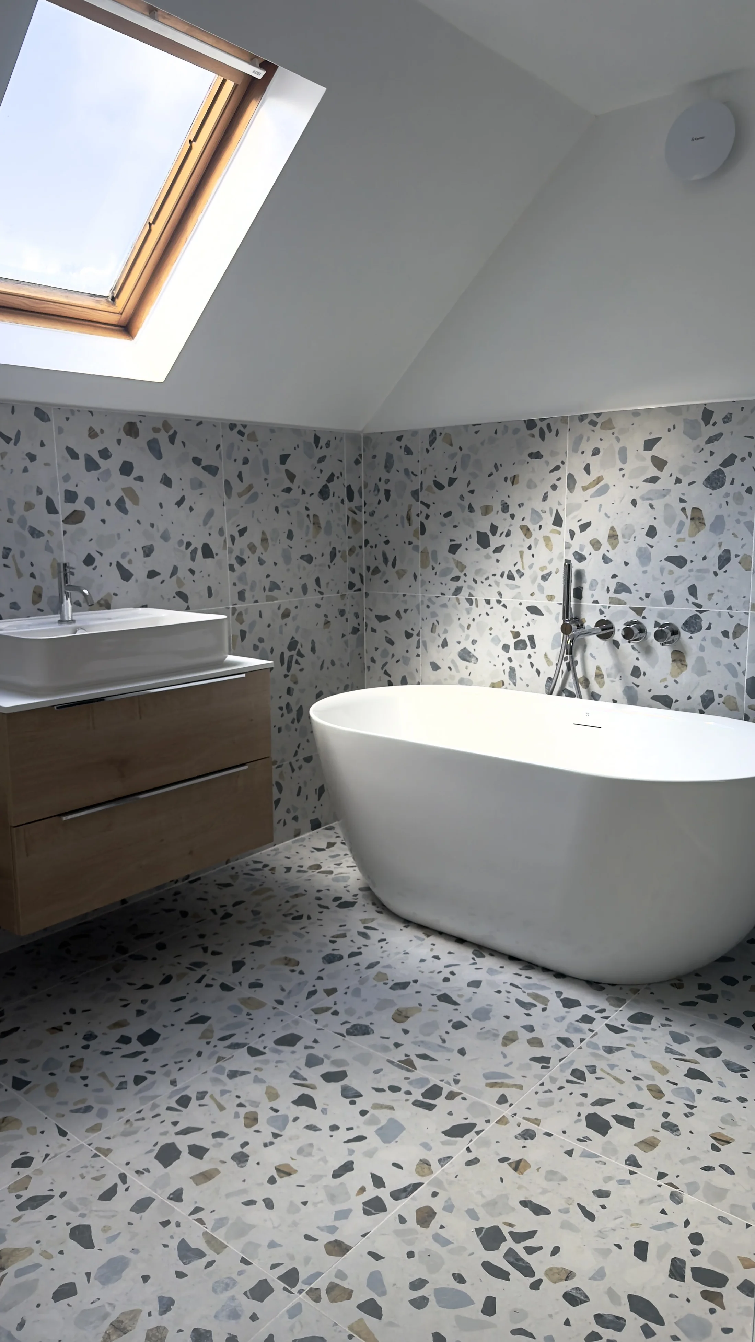
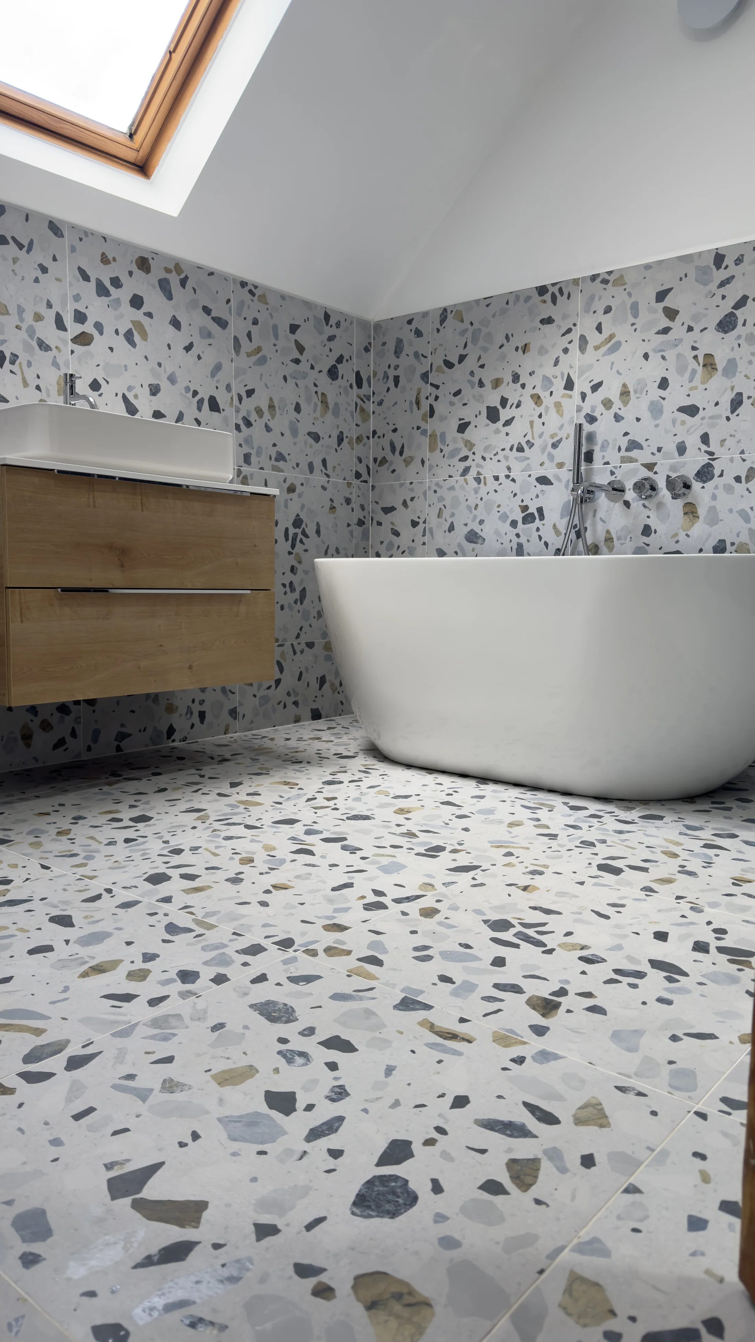
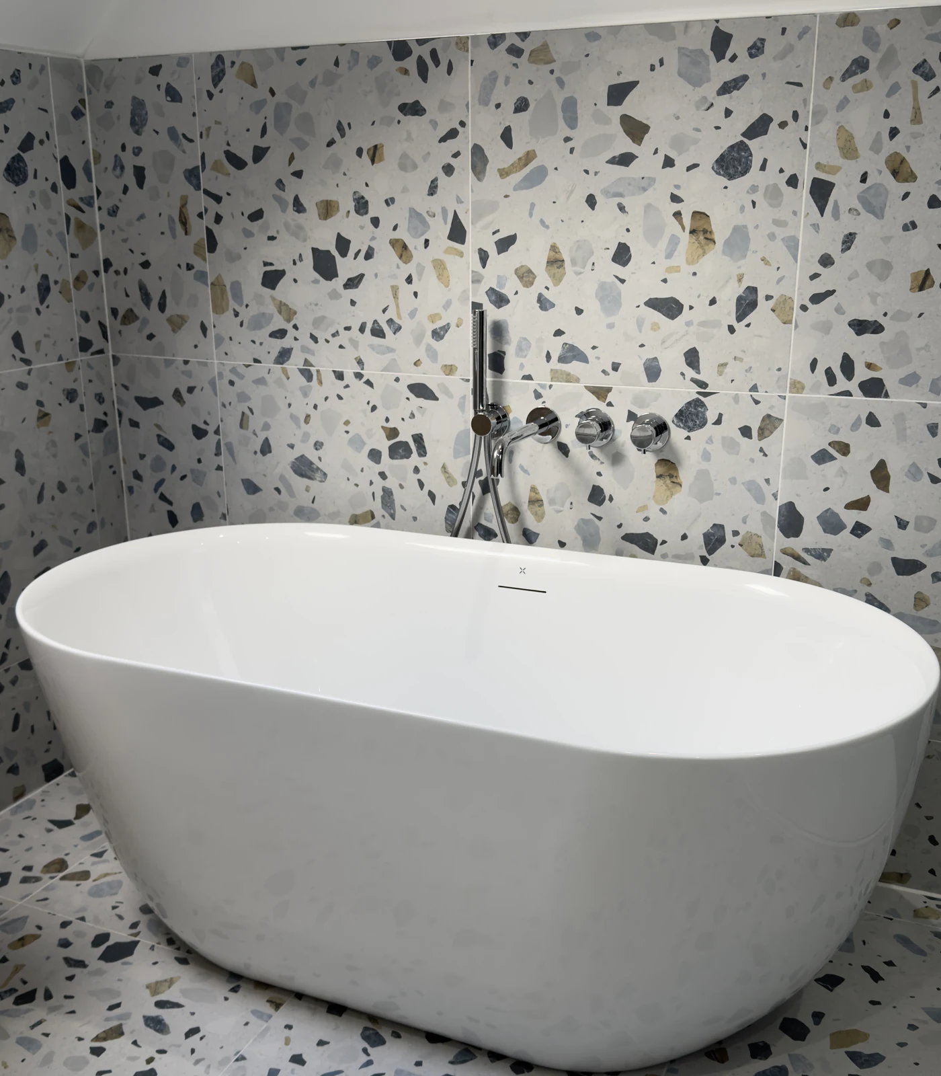
Carrying the same terrazzo across the floor and up most of the walls gives the eye fewer breaks, so the room reads as one space and the light from the skylight travels right across it. A pitched ceiling ends up feeling far bigger than it is.

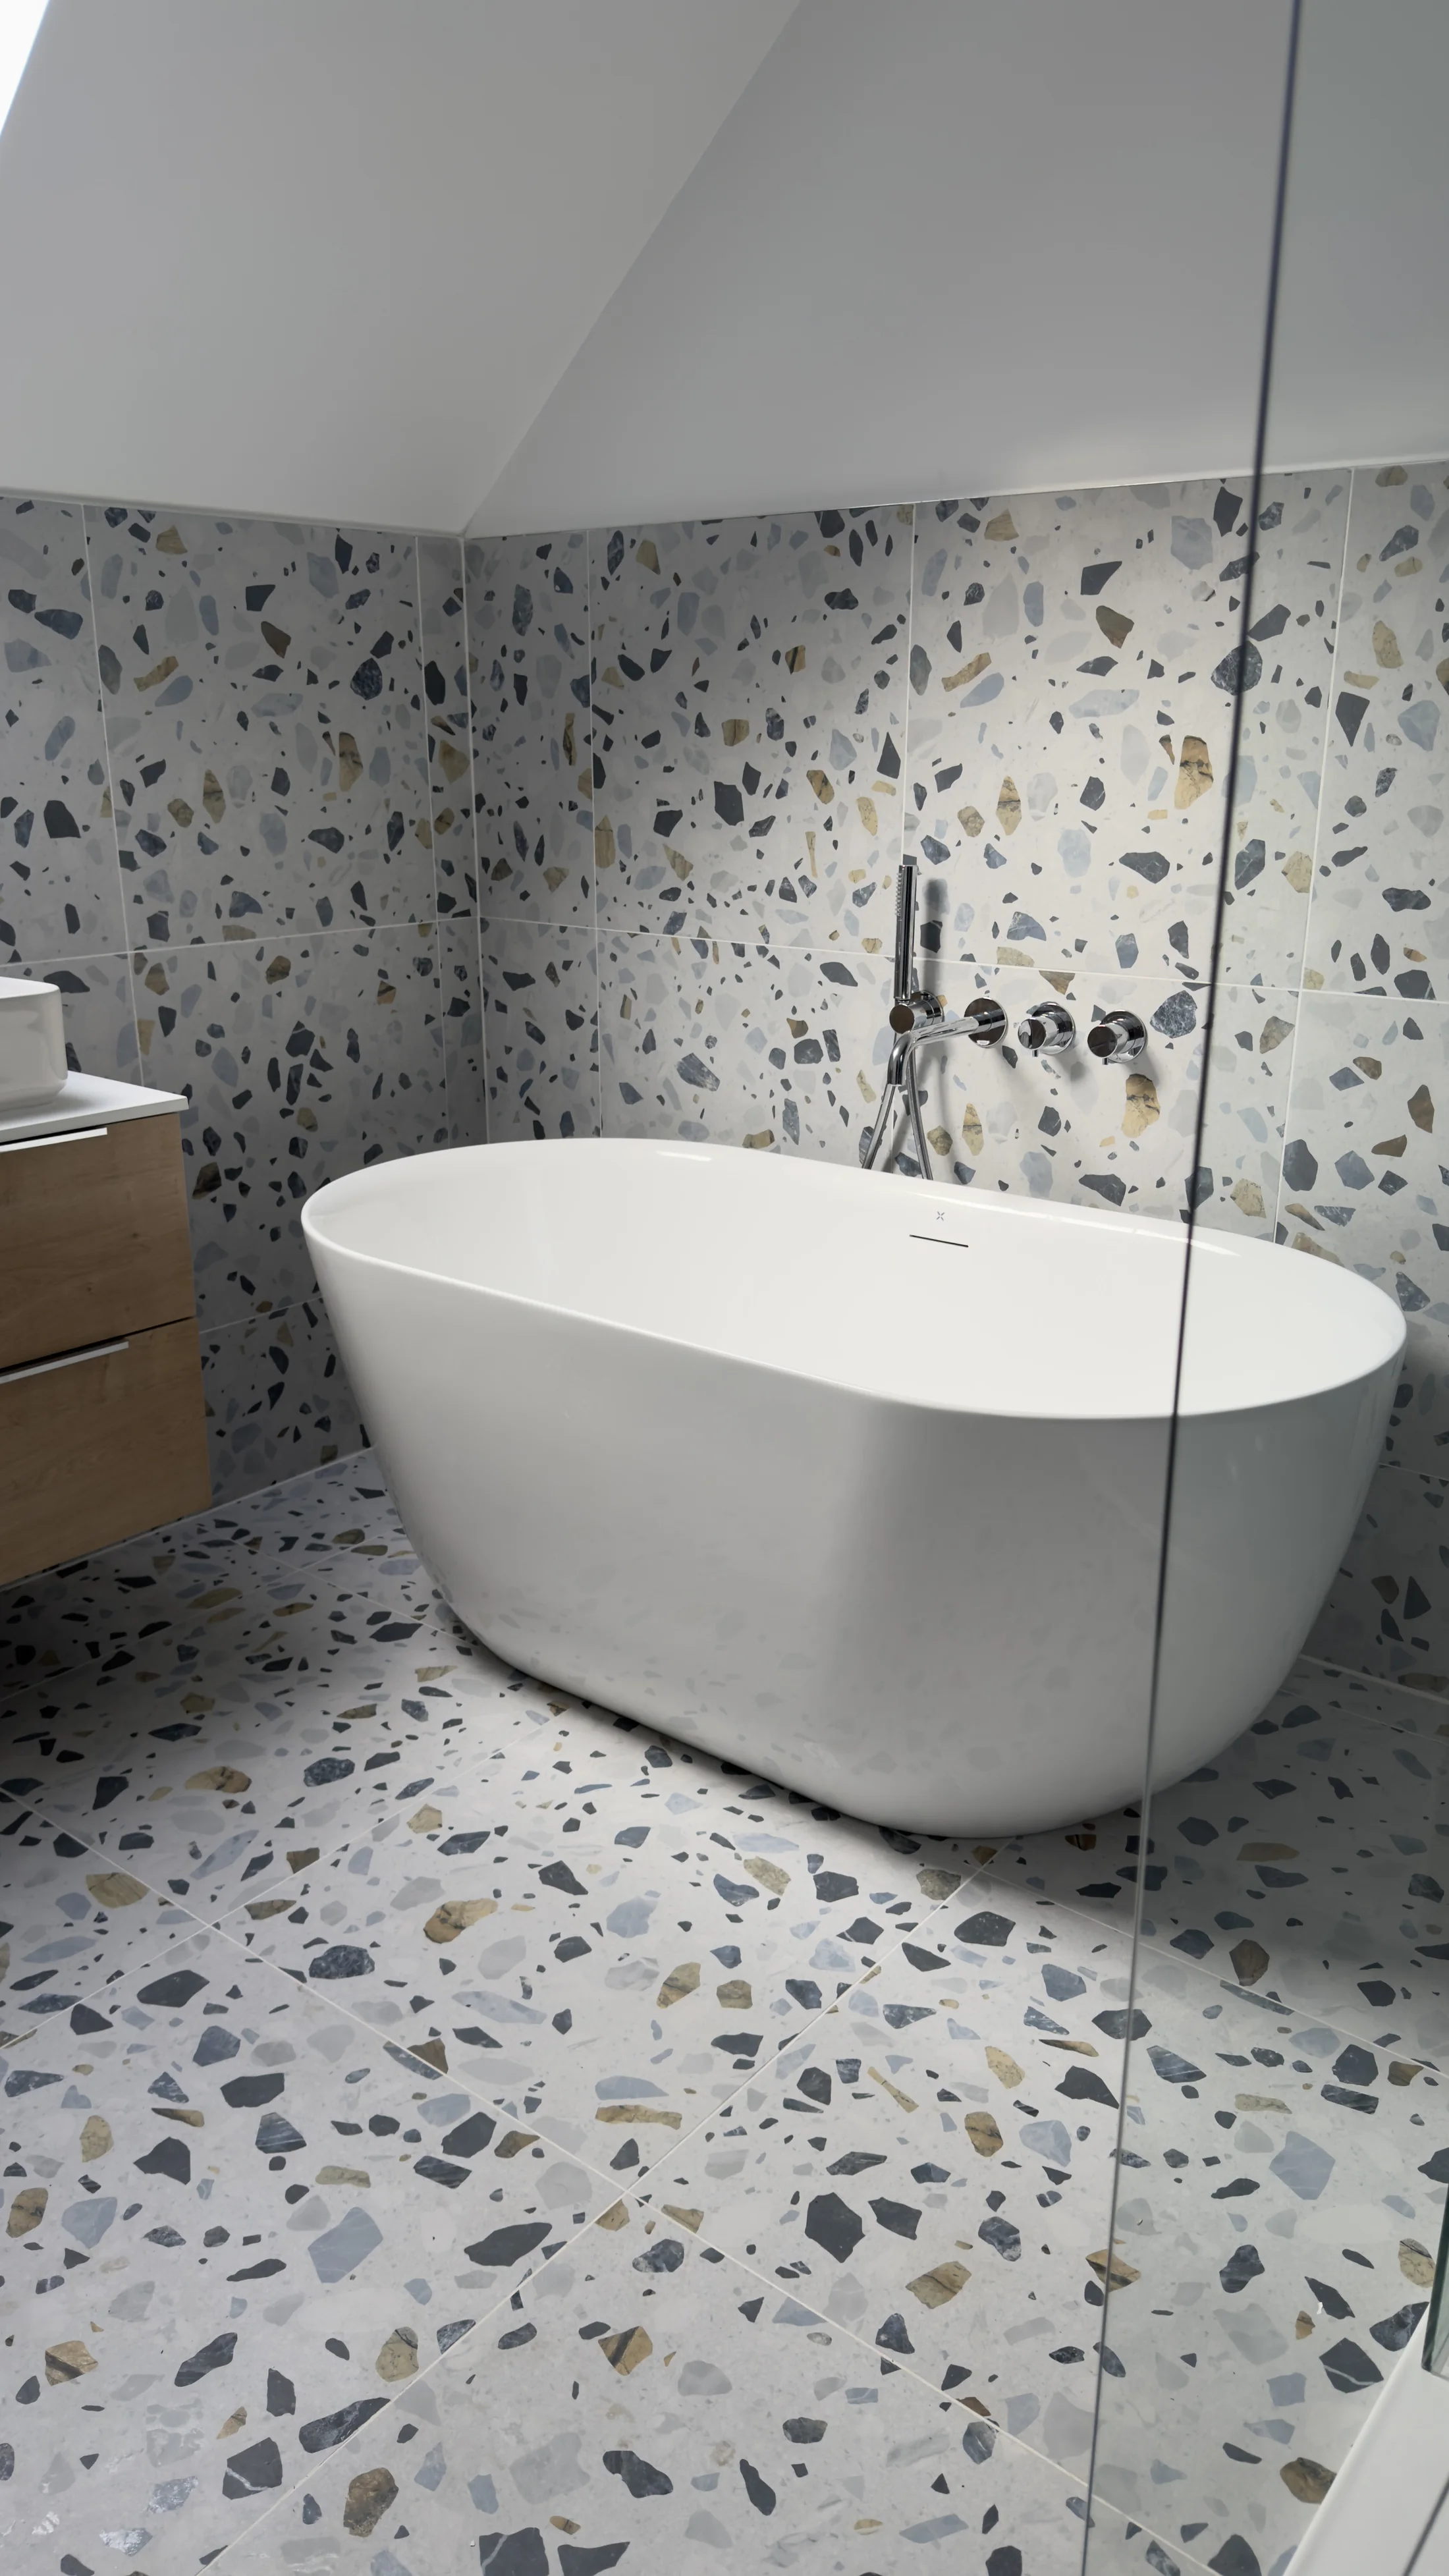
Oak vanity, freestanding bath, and the walk-in shower set where the headroom is best. Designed and fitted in-house throughout.
Loft family bathroom with skylight, oak vanity and freestanding bath, Letchworth Garden City
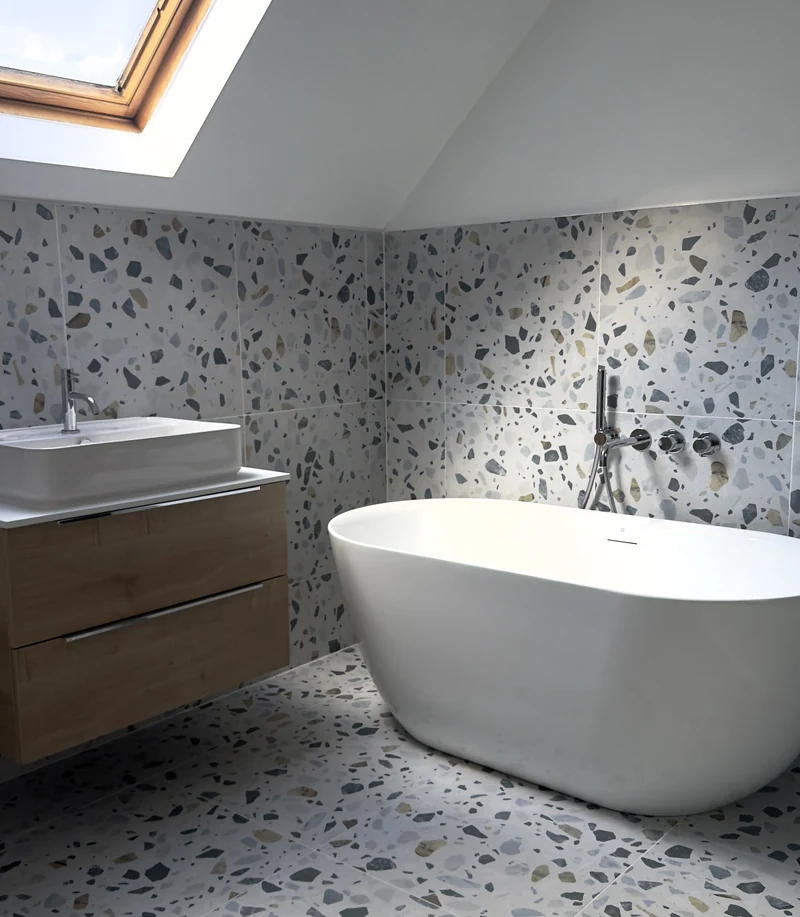
Freestanding bath and terrazzo feature wall, family bathroom renovation Letchworth Garden City
Countertop basin and oak vanity beside the freestanding bath, Letchworth Garden City
Freestanding bath alongside the walk-in shower screen, family bathroom Letchworth Garden City
Completed loft family bathroom with walk-in shower and skylight, Letchworth Garden City
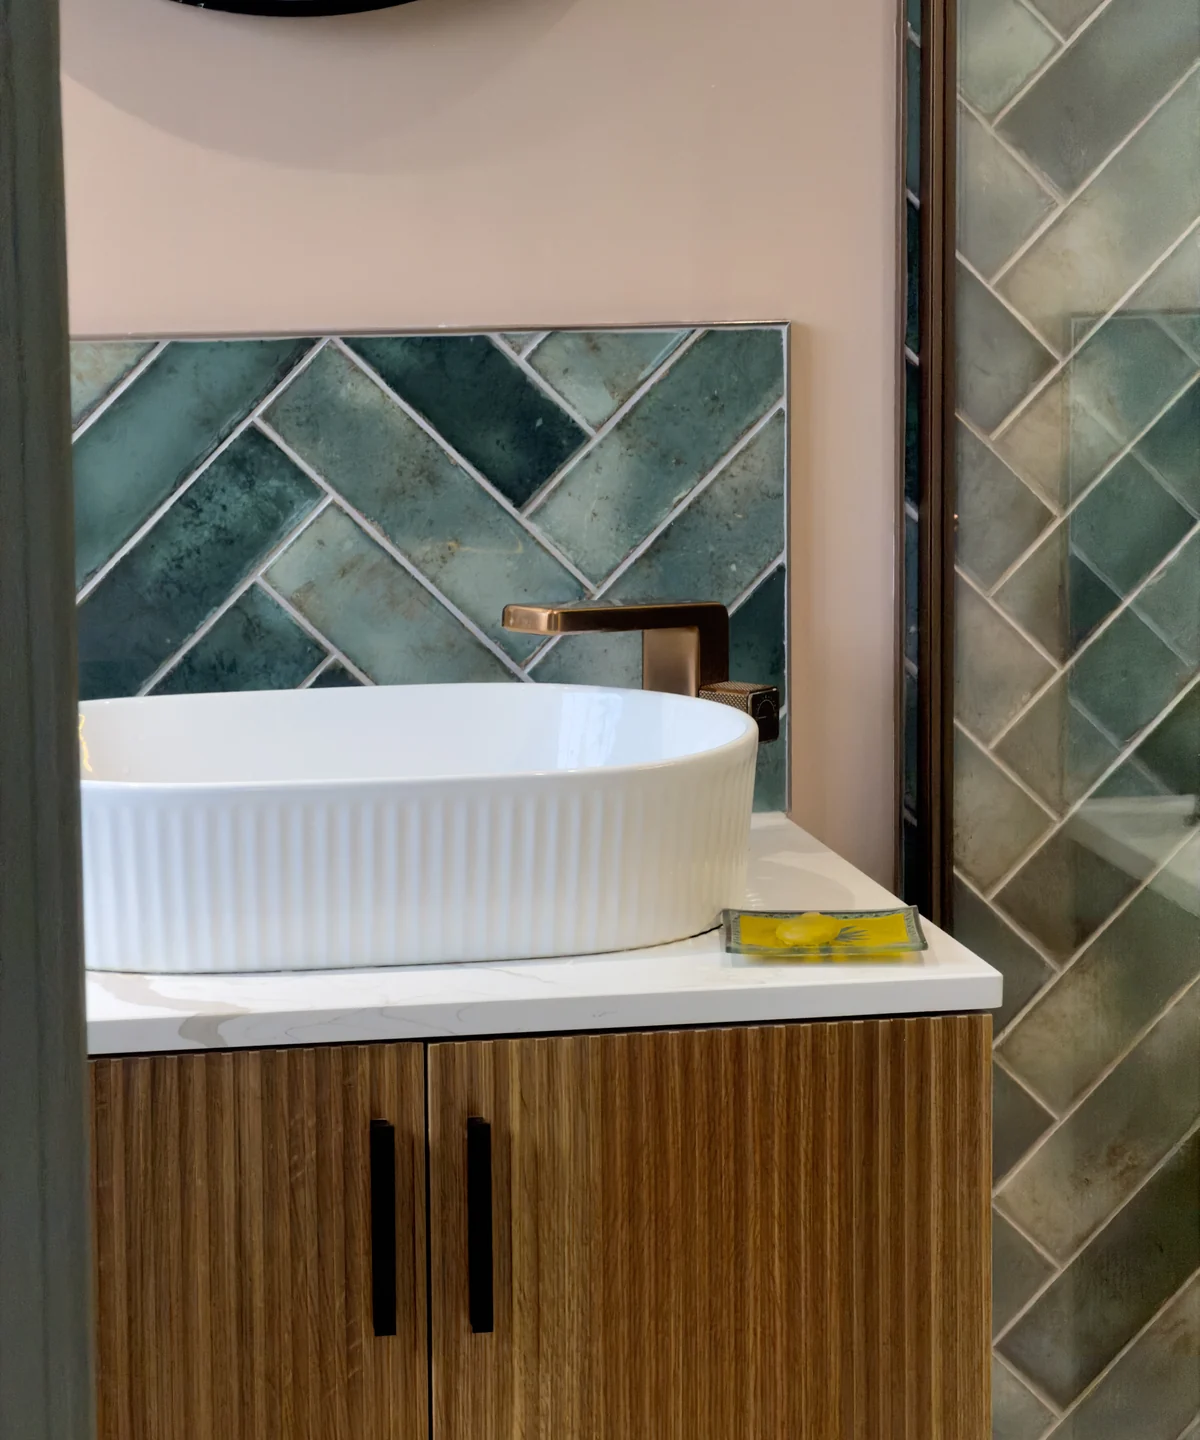
Oak vanity unit with countertop basin, family bathroom renovation Letchworth Garden City
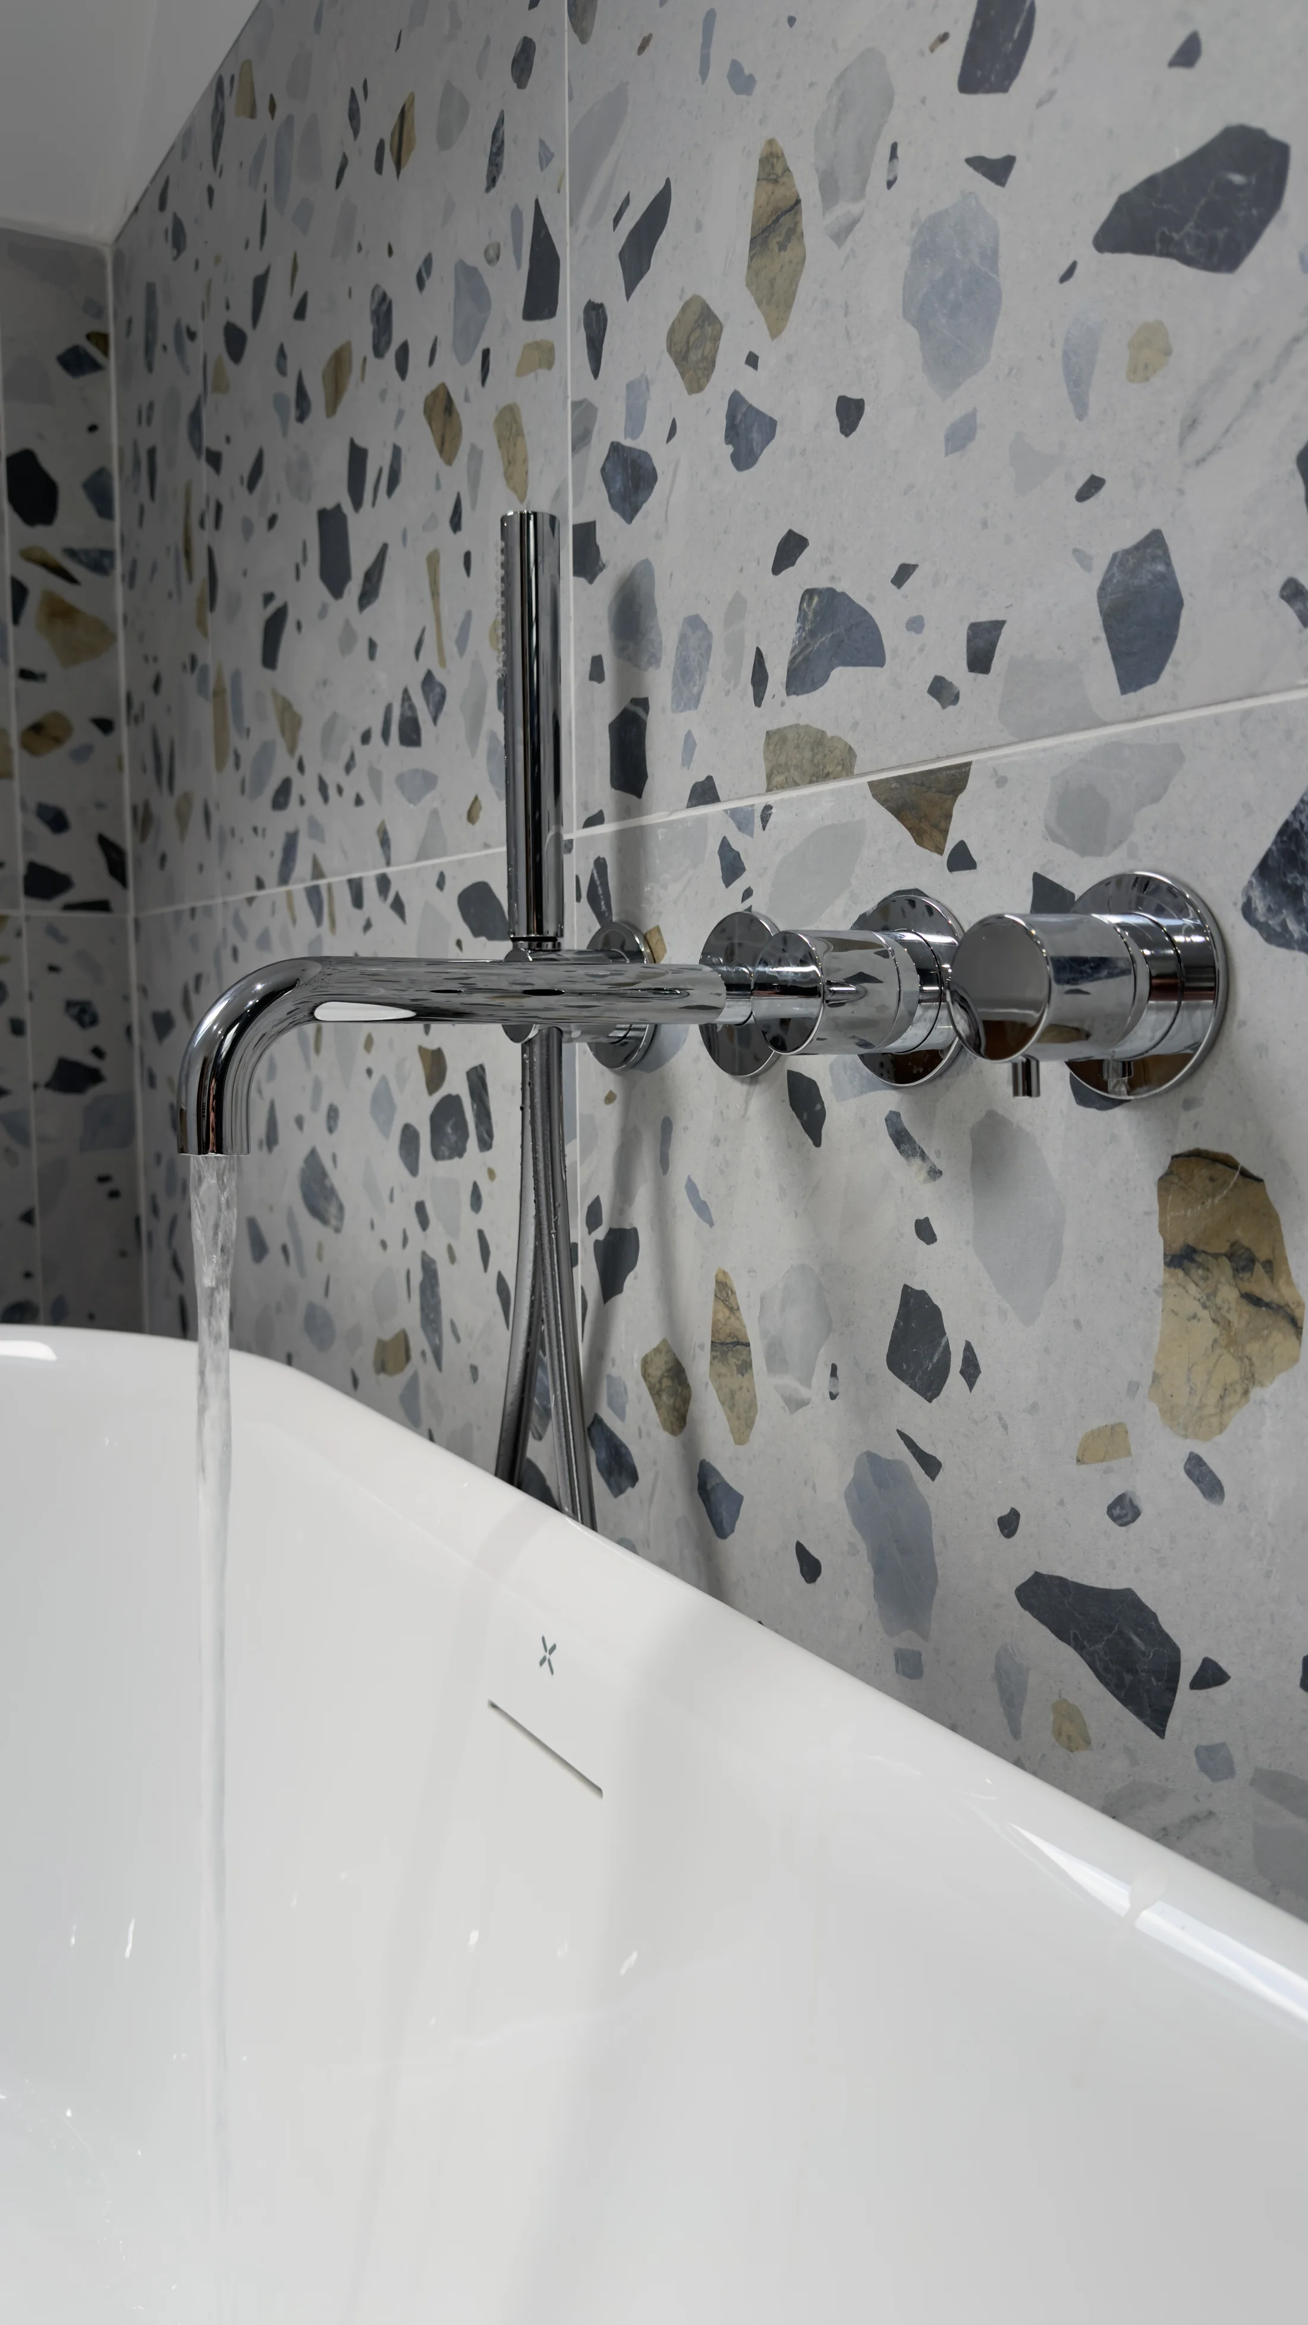
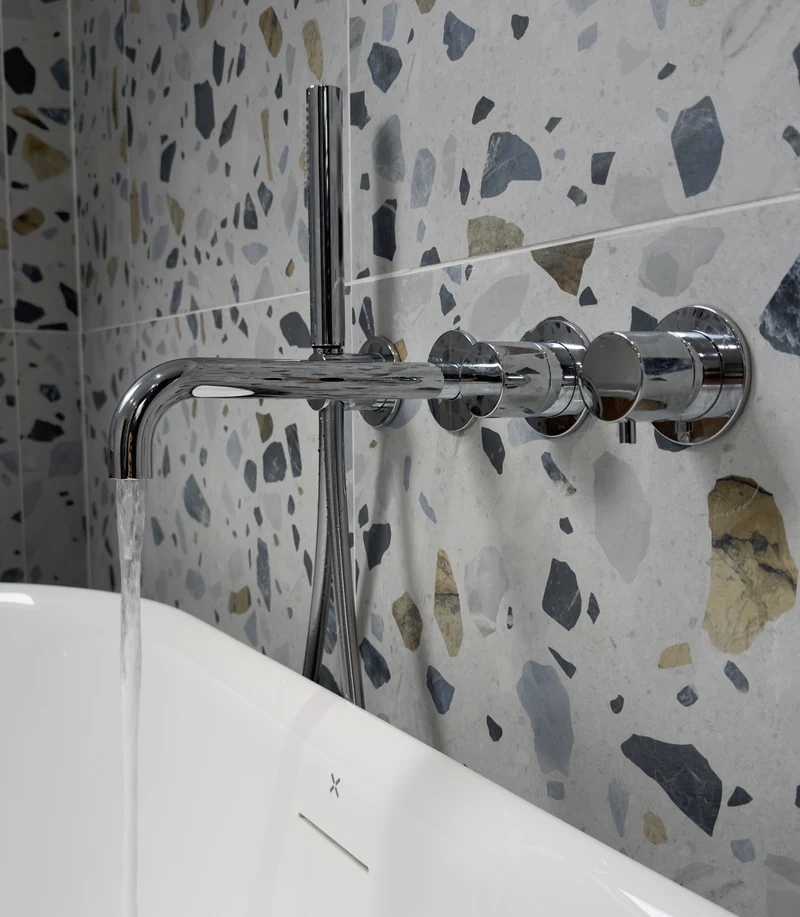
Chrome bath filler and hand shower detail, family bathroom Letchworth Garden City
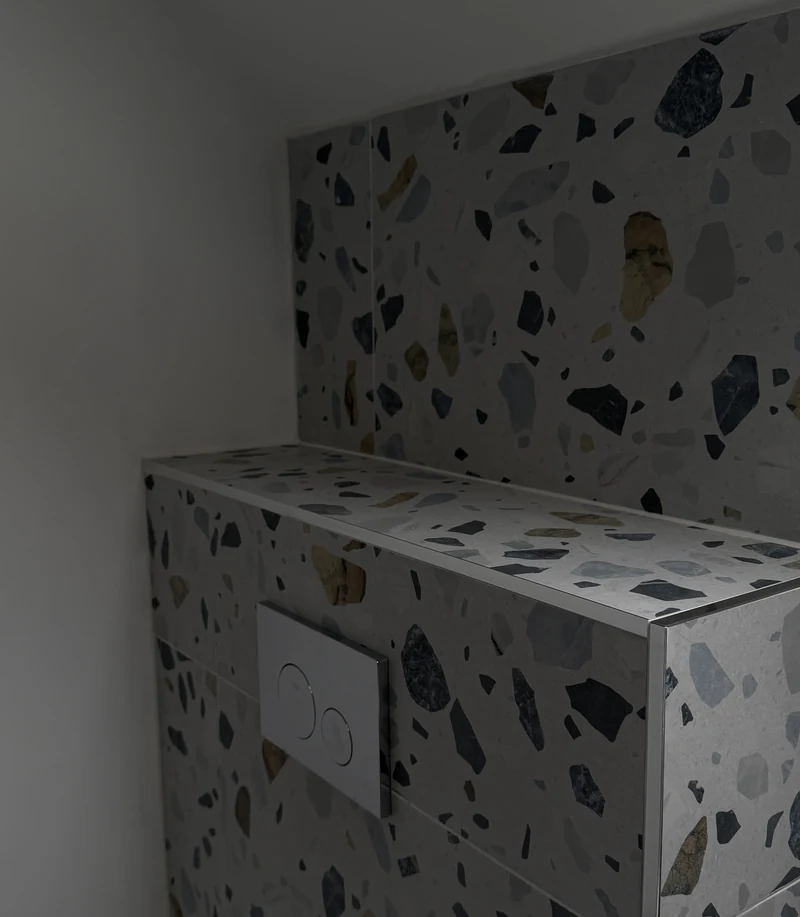
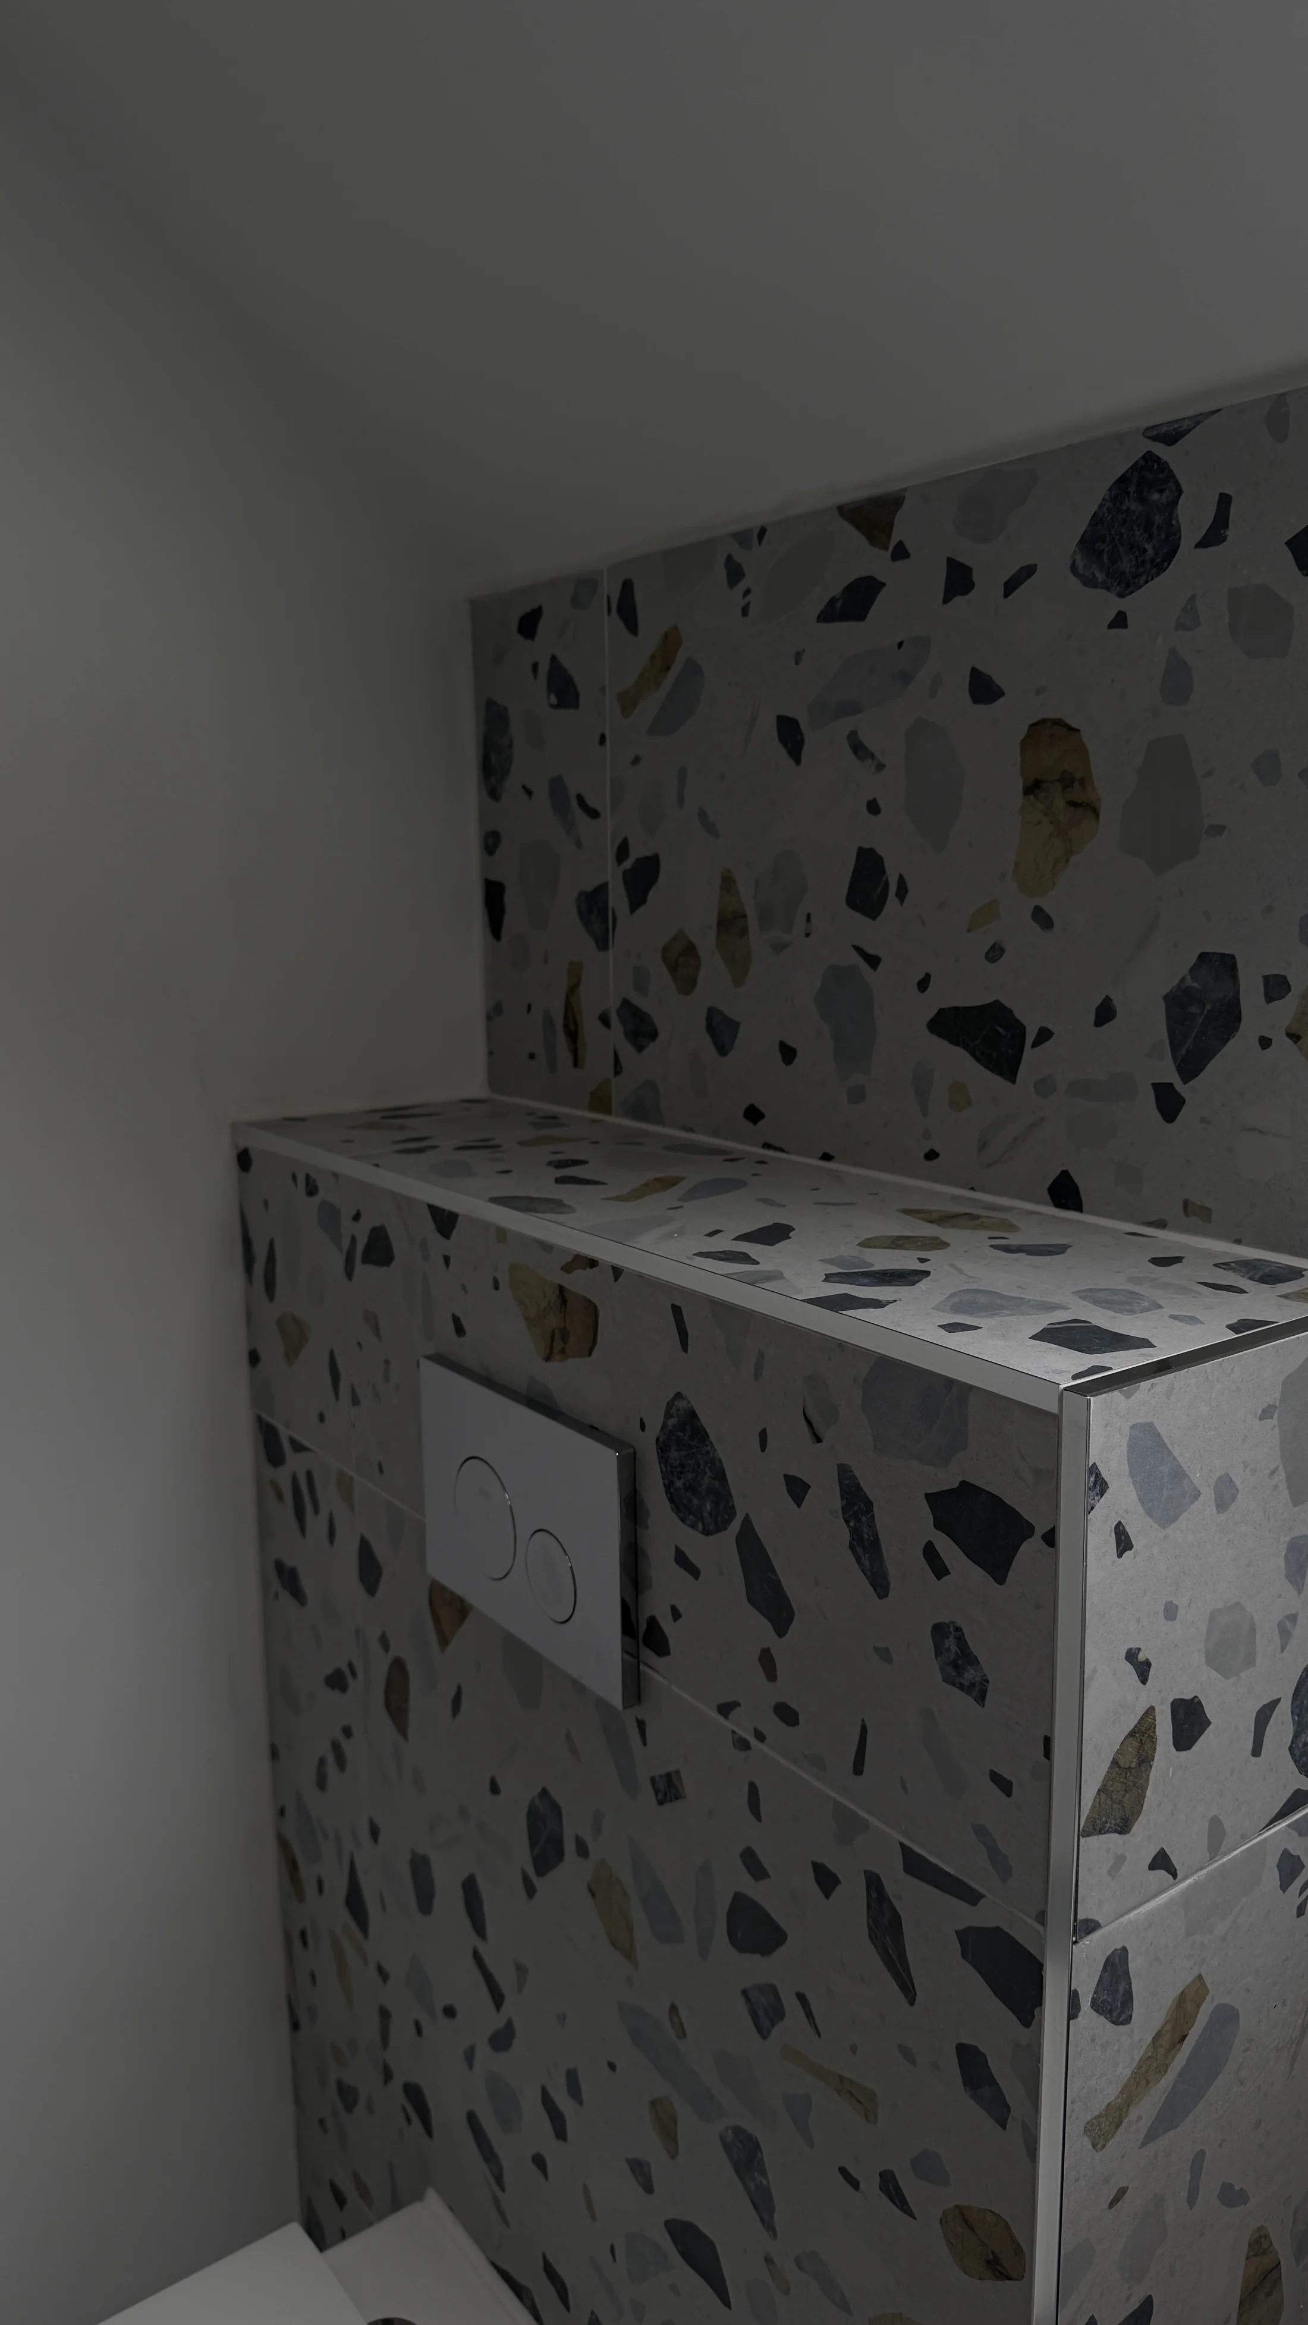
Terrazzo-tiled concealed cistern and shelf detail, Letchworth Garden City
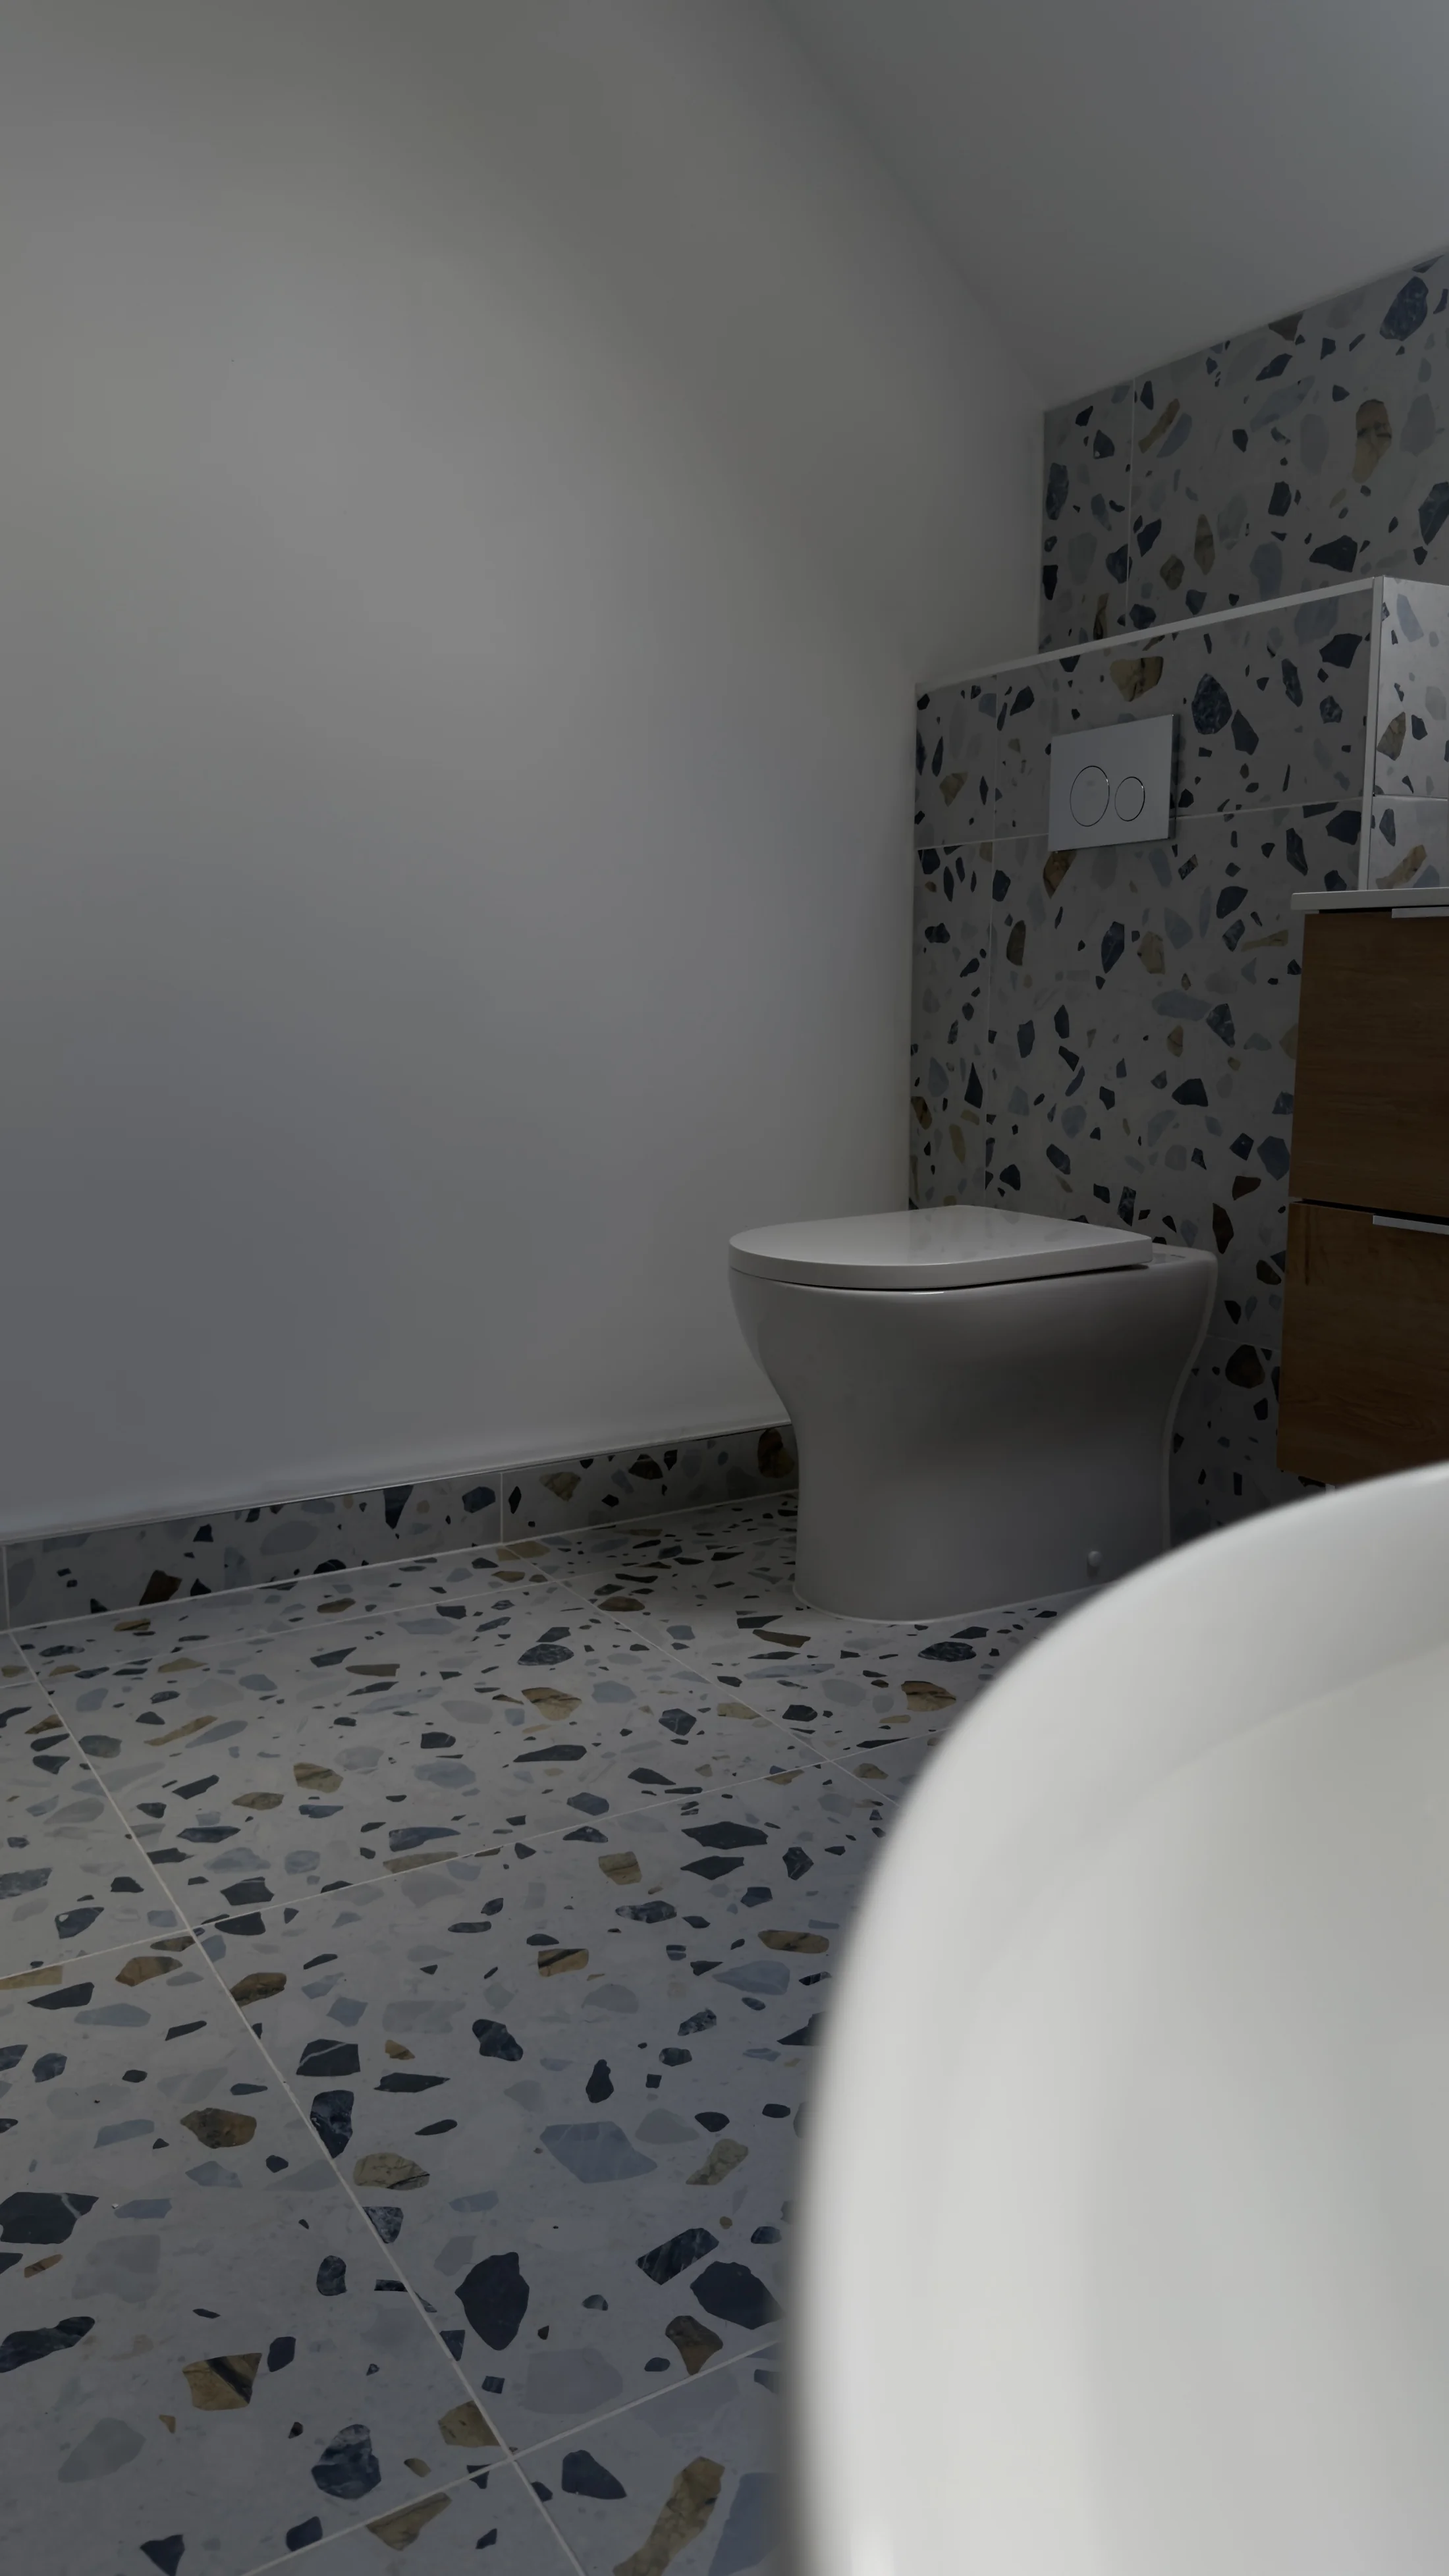
Wall-hung WC beside the freestanding bath, family bathroom Letchworth Garden City
Wall-hung WC and oak vanity in terrazzo tiling, family bathroom Letchworth Garden City

More Projects

Bathroom renovation, Weston, HertfordshireView Project Walnut & Brass Bathroom Bathroom installation, Hitchin, HertfordshireView Project One Room Into Three Bathroom renovation, Baldock, HertfordshireView Project Sage & Marble Bathroom Herringbone en suite, St AlbansView Project Herringbone En Suite

Previous Project

One Room Into Three

Take A Look

Next Project

A Walnut and Brass Bathroom

Take A Look

Get In Touch